Leave a Message

Thank you for your message. We will be in touch with you shortly.

10219 Coyote Hill
10219 Coyote Hill
10219 Coyote Hill
10219 Coyote Hill
10219 Coyote Hill
10219 Coyote Hill
10219 Coyote Hill
10219 Coyote Hill
10219 Coyote Hill
10219 Coyote Hill
10219 Coyote Hill
10219 Coyote Hill
10219 Coyote Hill
10219 Coyote Hill
10219 Coyote Hill
10219 Coyote Hill
10219 Coyote Hill
10219 Coyote Hill
10219 Coyote Hill
10219 Coyote Hill
10219 Coyote Hill
10219 Coyote Hill
10219 Coyote Hill
10219 Coyote Hill
10219 Coyote Hill
10219 Coyote Hill
10219 Coyote Hill
10219 Coyote Hill
10219 Coyote Hill
VIEW PHOTOS
Price Upon Request

10219 Coyote Hill

4 Beds 3 Baths 2,204 Sq.Ft. 6,316.2 Sq.Ft.

Description

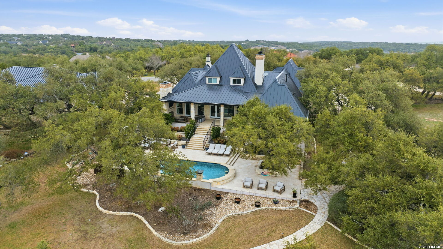
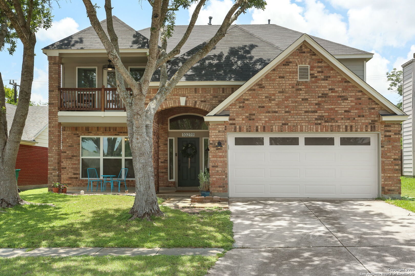
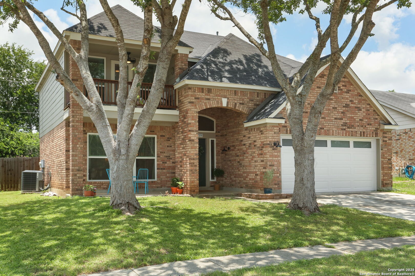
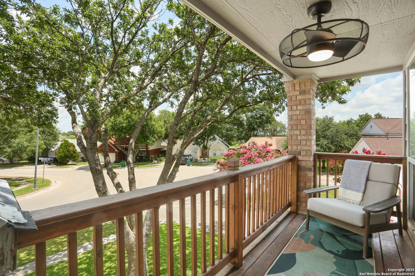
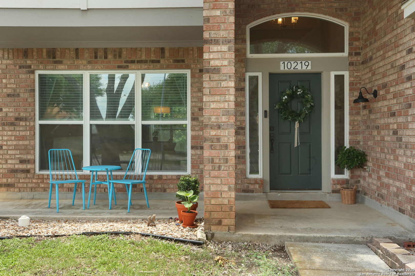
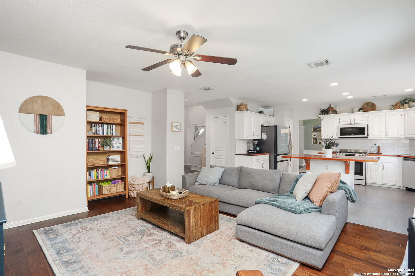
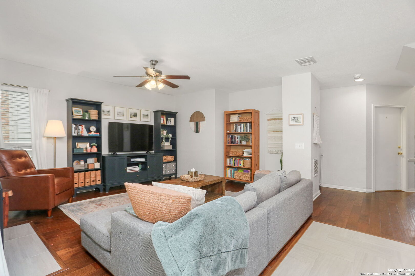
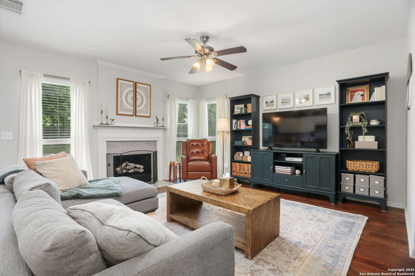
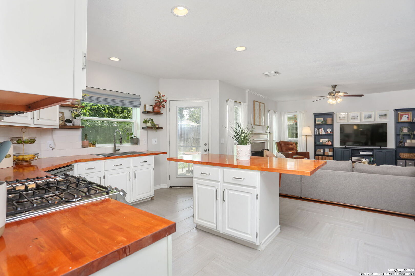
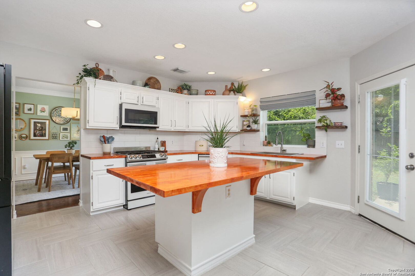
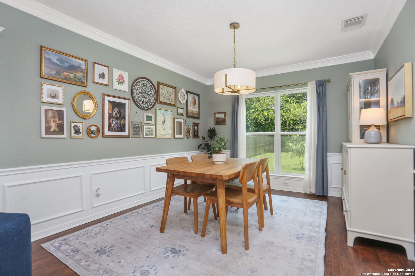
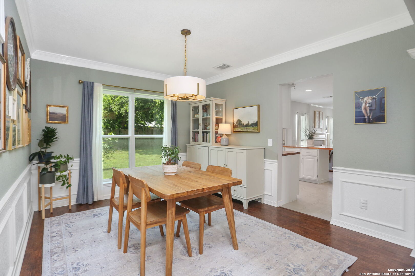
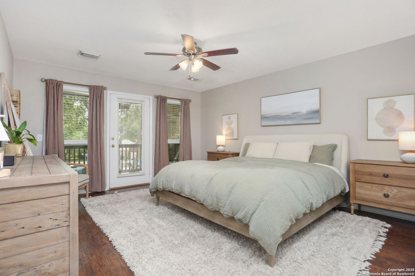
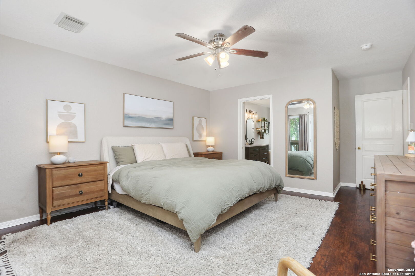
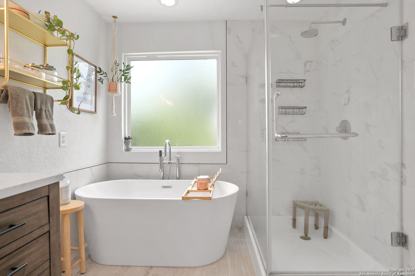
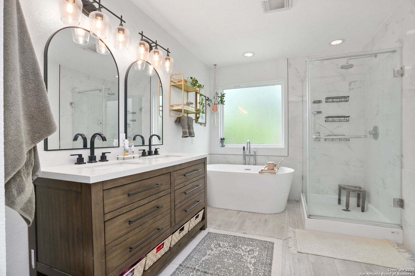
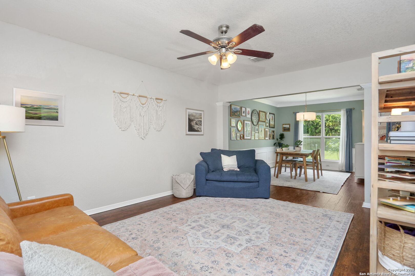
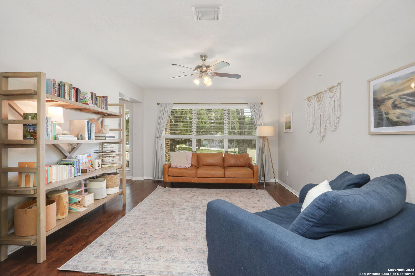
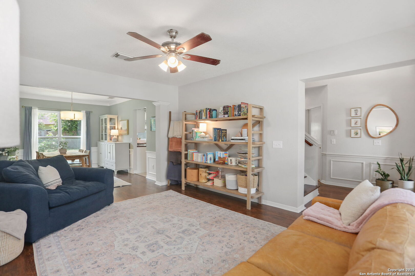
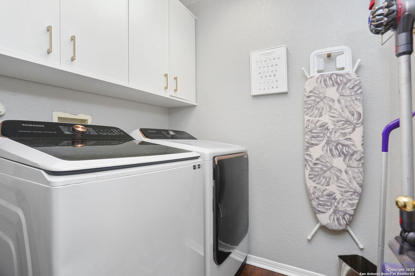
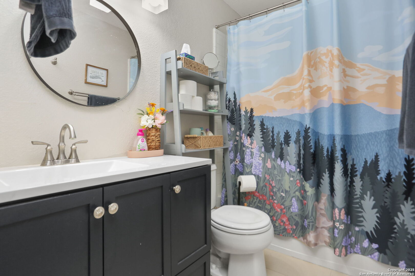
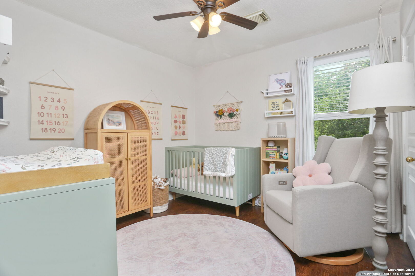
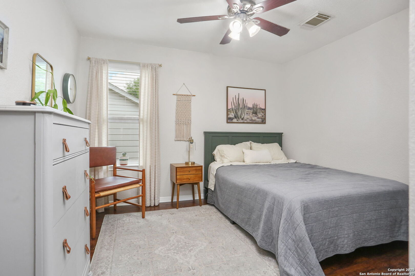
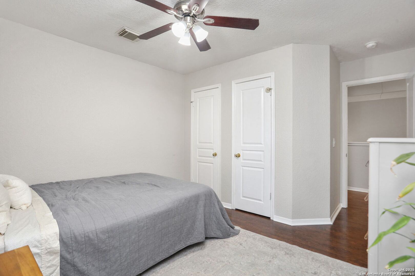
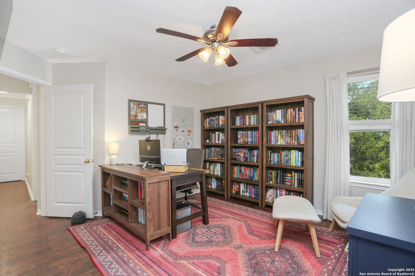
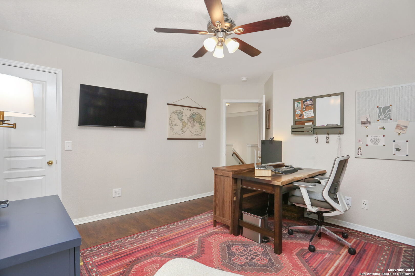
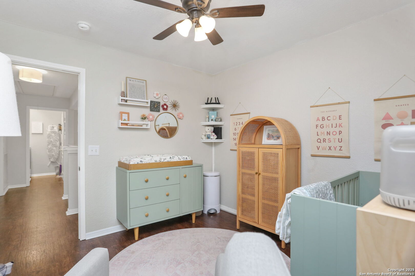
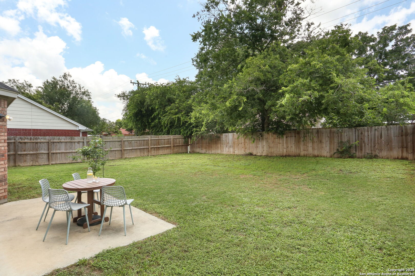
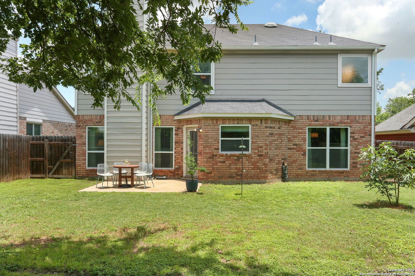
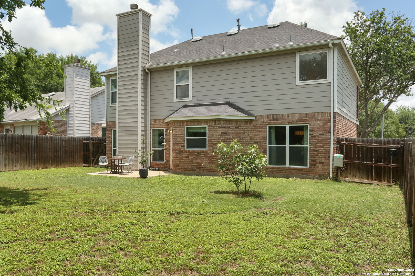
Welcome to this beautifully maintained 2-story home nestled on a quiet cul-de-sac in Converse! Boasting 4 spacious bedrooms and 2.5 bathrooms, this home offers plenty of room for everyone. Enjoy two generous living areas and a dedicated dining room, perfect for gatherings and entertaining. The kitchen is a chef's dream with bar seating along the island and a gas cooktop for those cozy evening meals. No carpet throughout-this home features a combination of wood, ceramic tile, and laminate flooring for easy maintenance and a polished look. All bedrooms are located upstairs, along with a conveniently placed laundry room. The primary suite is truly a sanctuary, featuring a beautifully updated bathroom, walk-in closet, and private balcony-perfect for sipping your morning coffee in peace. Located off Topperwein, you'll have quick access to JBSA-Randolph, Brooke Army Medical Center, and nearby amenities. Don't miss your chance to own this move-in ready gem on a serene street!

Share Property

Location

10219 Coyote Hill, CONVERSE, TX 78109-2464

Status

Sold

Date Sold

November 17, 2025
Beth Lockwood

Beth Lockwood

TITLE

Realtor®

Property Amenities

Interior
Fireplace ONE, LIVRM, WDBRN, GAS
Appliances CLFNS, WSHCN, DRYCN, MCOVN, STVRN, GSCK, DISPL, DSHWR, ICMKR, SMKAL, GSWTR, CODETECTOR, CITYGARBAGE
Flooring CTILE, WOOD, LMNAT
Total Bedrooms: 4
Half Bathrooms: 1
Full Bathrooms: 2
Other Interior Features _2 LVAR, SPDIN, ISLKT, UTINS, BEDUP, CABLE, INTRN, LDYUPPER, LDYRM, WIC
Area & Lot
Total area 2,204 Sq.Ft.
Lot Area 6,316.2 Sq.Ft.
Living area 2,204 Sq.Ft.
MLS® ID 1878154
Year Built 1995
School District JUDSON
High School VETERANS
Middle School KITTY_HAWK
Elementary School CRESTVIEW
Architecture Styles _2 STRY
Type Residential
Status Sold
Exterior
Stories 2
Pool NONE
Air conditioning _1 CNTR
Heat type CNTRL, _1 UNIT
Green Feature PTHRM, DPWIN, CFANS
Water Source WTRSY, SWRSY, CITY
Sewer WTRSY, SWRSY, CITY
Other Exterior Features PTSLB, PVFNC, DBLPN
Parking _2 GAR, ATT
Roof COMP
Finance
Price Upon Request

Your Path To The Lake

Beth recognizes that each real estate transaction is unique to each person or family. Finding a home is a very personal experience, which can take time and patience. Listing can be a breeze with her organizational tips!