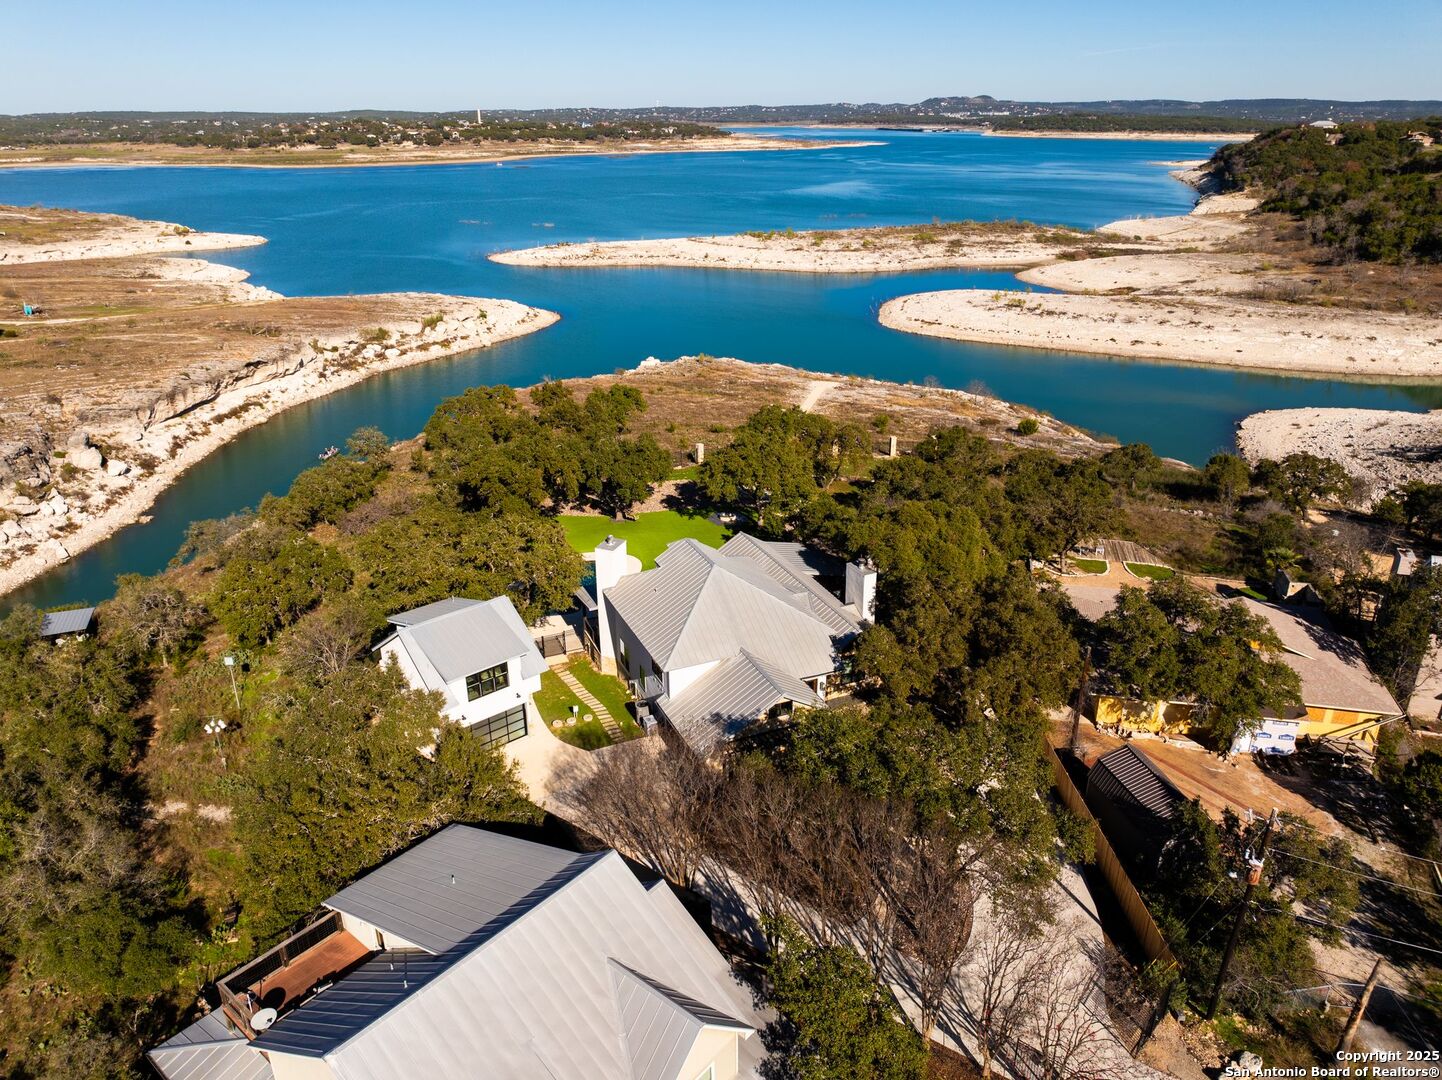
Aerial view of homes among trees beside a blue lake and rocky inlet.
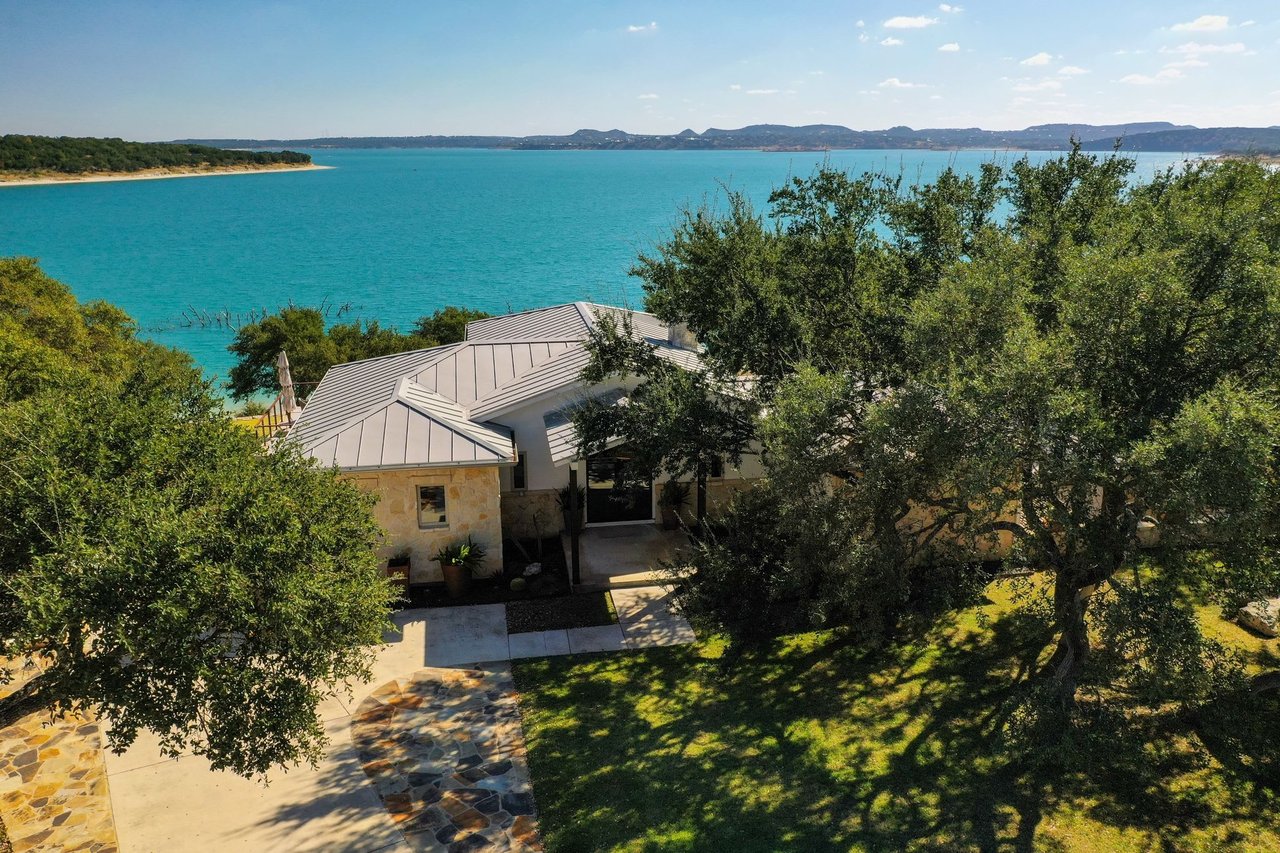
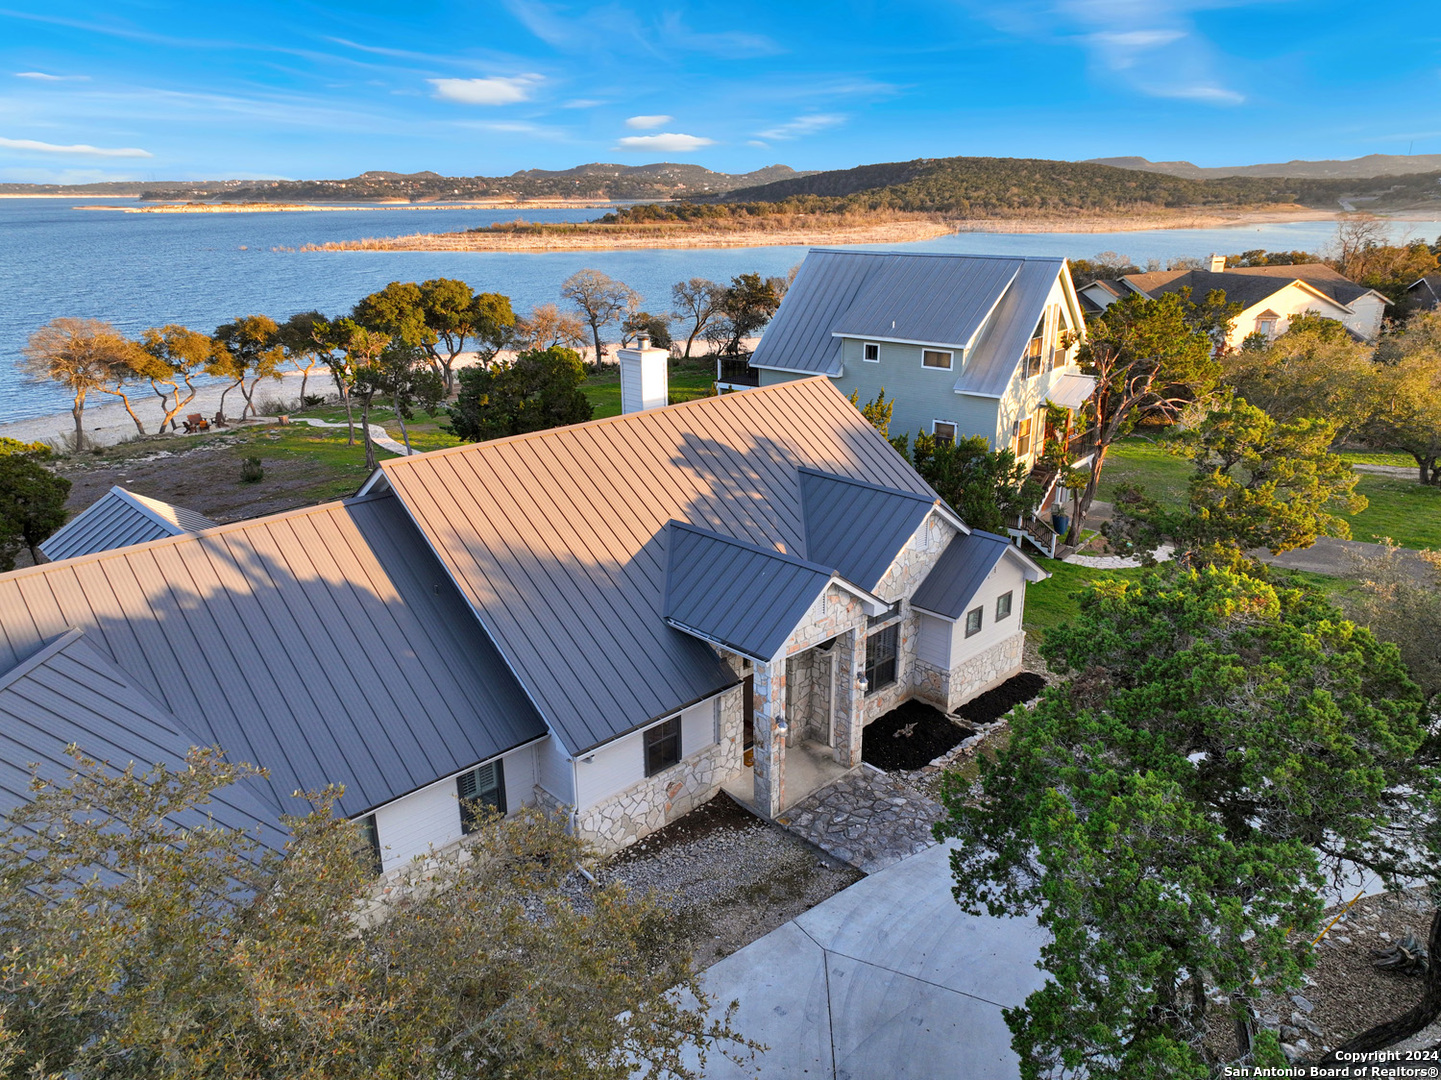
Two-story home with a stone entry, metal roof, attached garage, and mature oak trees.
Two-story tan home with stone accents and multiple garages beneath mature oak trees.
Two-story tan house with stone lower walls, dark roof details, and a double garage beneath mature trees.
Tan two-story home with two garage doors and a raised covered deck among mature trees.
Furnished bedroom with a large bed and glass doors opening onto a covered patio.
Furnished bedroom with a stone accent wall, dark wood cabinetry, and balcony doors overlooking green hills.
Bathroom with marble-look tile, a glass shower, soaking tub, and two white vanities.
Bathroom with a freestanding soaking tub, window blinds, and white vanity with stone countertop.
Kitchen and dining area with rich wood cabinetry, stone island, and dining table.
Kitchen and dining area with dark wood cabinets, a stone column, and a large polished wood table.
Open-plan kitchen with a white island and cooktop, dark wood cabinetry, and a stone fireplace beyond.
Kitchen with ornate dark wood cabinetry, geometric tile backsplash, and a stainless steel refrigerator.
Living room with vaulted beamed ceiling, open kitchen, and windows overlooking a wooded deck.
Furnished living room with a stone fireplace, vaulted ceiling, and large windows overlooking wooded hills.
Furnished living room with vaulted beamed ceiling, ceiling fans, built-in cabinetry, and open kitchen.
Billiards room with a teal pool table, built-in television cabinet, and bar seating by the windows.
Bedroom with two wooden twin beds, striped bedding, large windows, and a ceiling fan.
Bathroom with a tan stone vanity and a bathtub with beige tiled surround.
Bedroom with a wrought-iron bed, colorful Southwestern-patterned quilt, and shuttered double doors.
Bathroom with a mottled stone vessel sink, dark-framed mirror, and framed fish artwork.
Covered deck with cushioned seating and a built-in grill overlooking wooded hills.
Covered deck with blue-cushioned dining furniture, a stone column, and a spiral staircase.
Covered deck with cushioned dining area, built-in grill, and lake view.
Covered patio with wicker seating, a stone coffee table, blue rug, and lattice panels
Two-story home with a raised wooden deck and stairs beneath mature oak trees.
Covered wooden deck with rocking chairs and a view of leafy trees.
Living room with a cream sectional, built-in entertainment center, and sliding doors to a tree-lined deck.
Kitchen with dark wood cabinets, a tiled peninsula, black cooktop, and two white bar stools.
Kitchen with dark wood cabinets, tile counters, stainless appliances, and a sink beneath a window overlooking trees.
Bathroom with a cream vanity and a glass-enclosed walk-in shower in tan tile.
Bedroom with a tufted bed, built-in wooden dresser and bookcase, and vaulted ceiling.
Aerial view of homes beside a blue lake, with wooded peninsulas and a boat on the water.
Covered wooden balcony overlooking wooded hills and blue-green water.
Multi-level home among trees, with a metal roof and covered decks.
Raised home with a light metal roof and broad covered decks amid dense trees.
Aerial view of a wooded hillside home and a long staircase descending across rocky terrain.
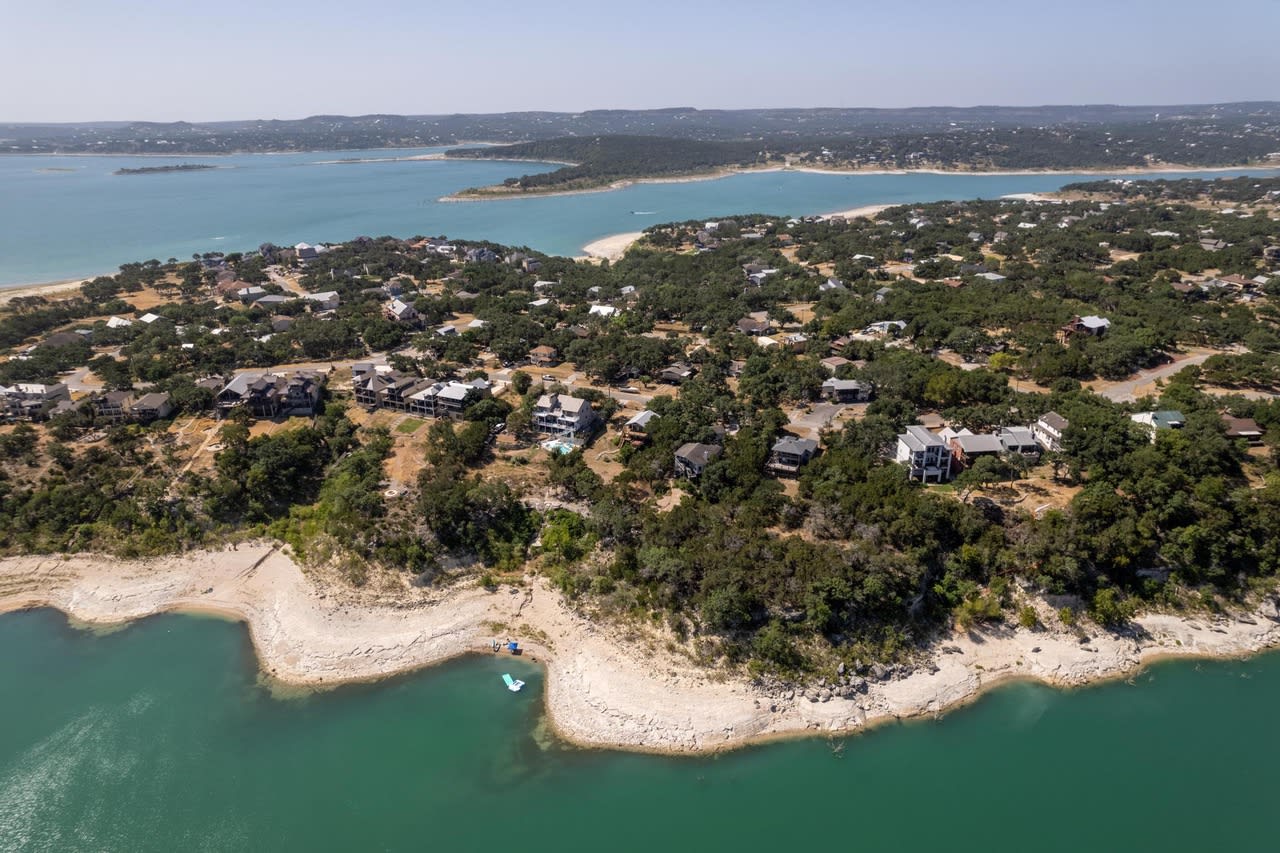
Aerial view of wooded rocky shoreline and turquoise water, with homes among the trees.
VIEW PHOTOS
Price Upon Request

2743 Lakeview Dr

4 Beds 5 Baths 3,673 Sq.Ft. 0.46 Acres

Description

LUXURY WATERFRONT HOME & WATER ACCESS! Treehouse atmosphere above one of the most beautiful cliff coves on Canyon Lake. Well appointed custom home and guest house for entertaining long term guests, or your own solitude and wellness. Multiple decks for relaxation and privacy. 3 car garage. Unplug, unwind in all the best nature has to offer! Check out the virtual tour and the aerial views! AGENT OPEN.

Share Property

Location

2743 Lakeview Dr, Canyon Lake, TX 78133

Status

Sold
Beth Lockwood

Beth Lockwood

TITLE

Realtor®

Property Amenities

Interior
Total Bedrooms: 4
Half Bathrooms: 2
Full Bathrooms: 3
Other Interior Features Two Living Area, Island Kitchen
Area & Lot
Lot Area 0.46 Acres
Living area 3,673 Sq.Ft.
MLS® ID 1640121
Year Built 2007
School District Comal
High School Call District
Middle School Call District
Elementary School Call District
Architecture Styles Two Story
Type Residential
Status Sold
Exterior
Pool None
Air conditioning Two Central
Heat type Central
Water Source CLWS
Sewer Septic
Other Exterior Features Covered Patio, Deck/Balcony, Mature Trees, Detached Quarters, Additional Dwelling, Water Front Improved
Lot Features On Waterfront
Roof Metal
Finance
Price Upon Request
Two-story home with a stone entry, metal roof, attached garage, and mature oak trees.
Two-story tan home with stone accents and multiple garages beneath mature oak trees.
Two-story tan house with stone lower walls, dark roof details, and a double garage beneath mature trees.
"Well appointed custom home and guest house for entertaining long term guests, or your own solitude and wellness."

— Beth Lockwood

Canyon Lake Hills

The oldest neighborhood in the Canyon Lake area and has some of the best access to its waters.

Your Path To The Lake

Beth recognizes that each real estate transaction is unique to each person or family. Finding a home is a very personal experience, which can take time and patience. Listing can be a breeze with her organizational tips!