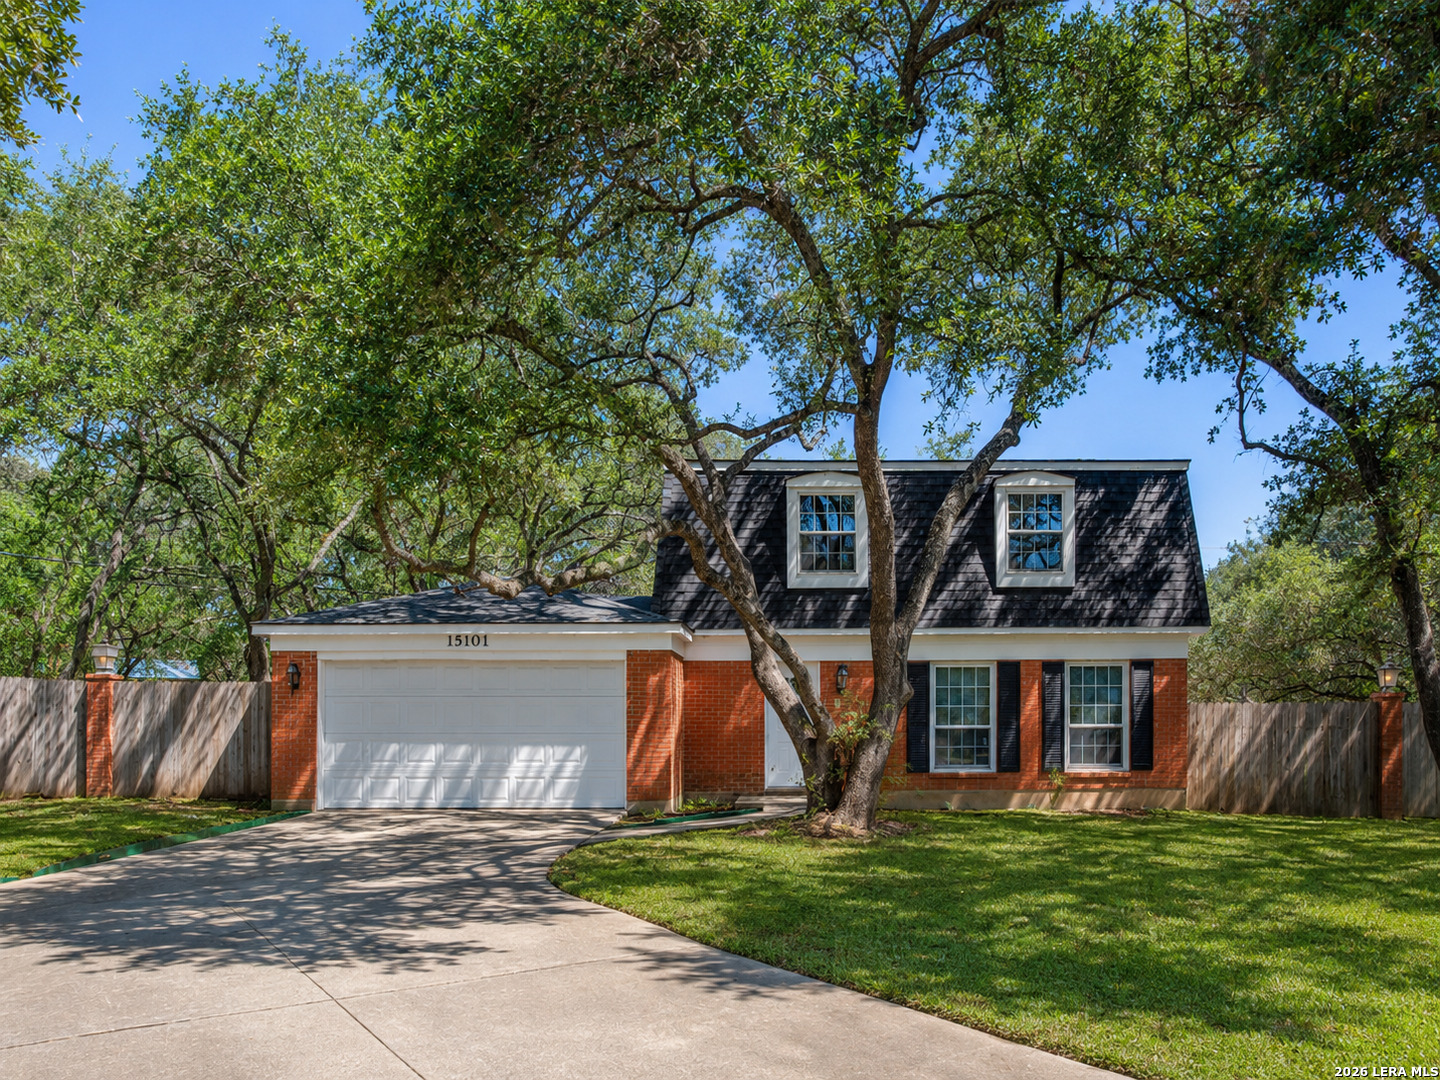
Two-story brick house with a double garage and dark dormers beneath mature oak trees.
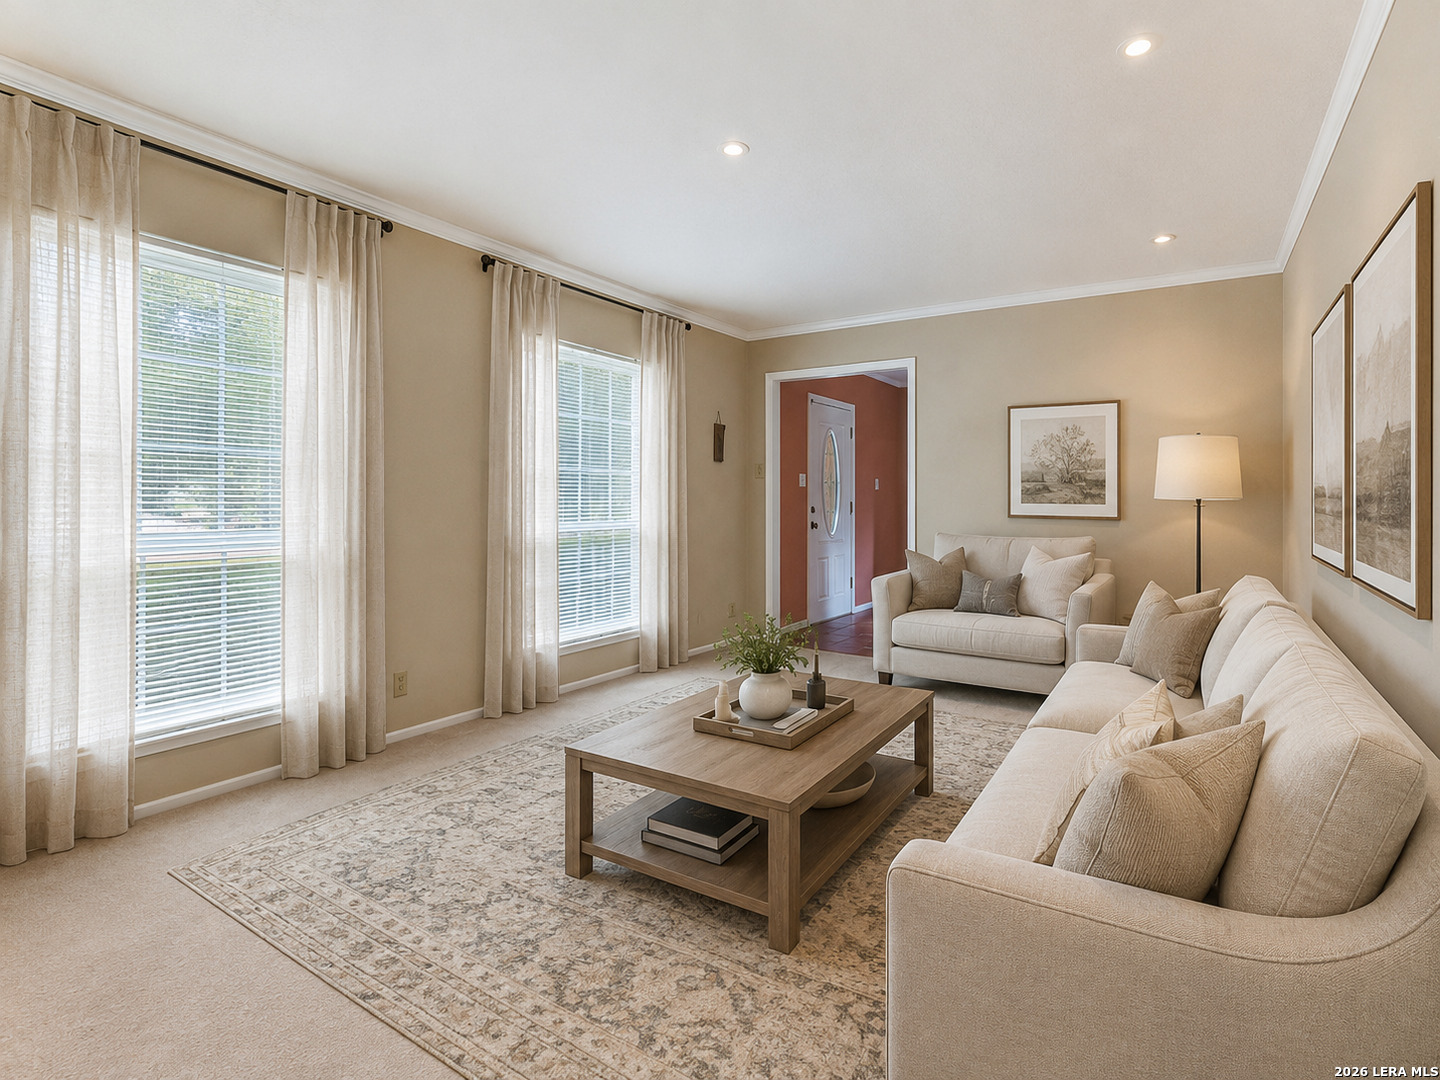
Living room with cream sofas, a wooden coffee table, and tall curtained windows.
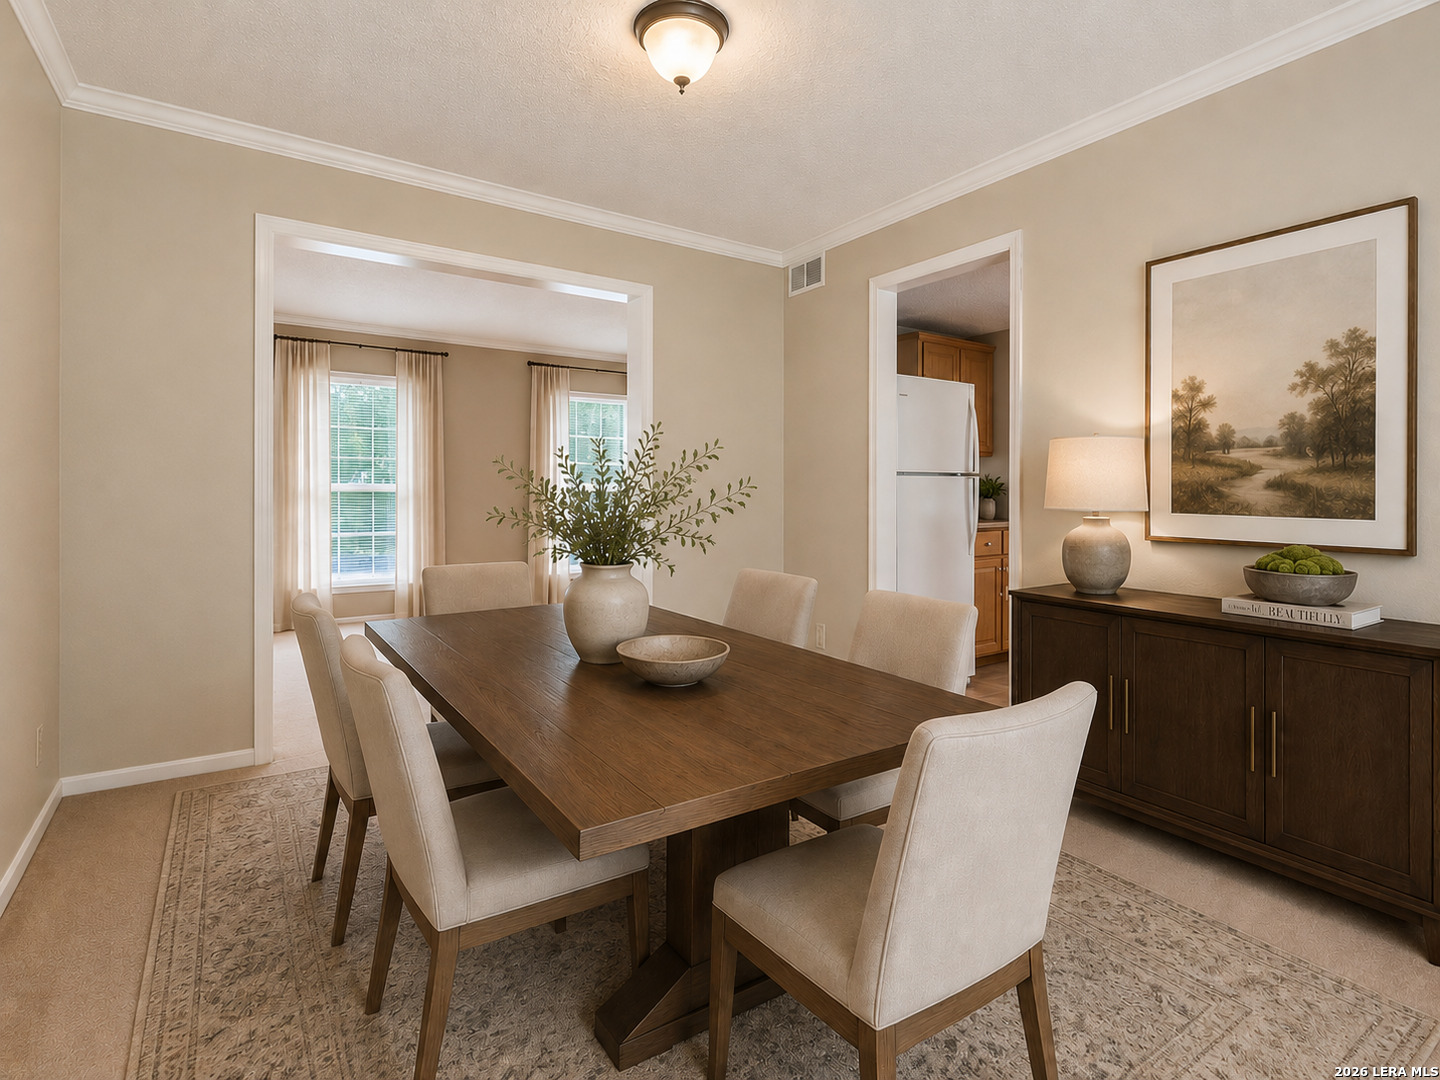
Dining room with a dark wood table, upholstered chairs, and a sideboard beneath framed artwork.
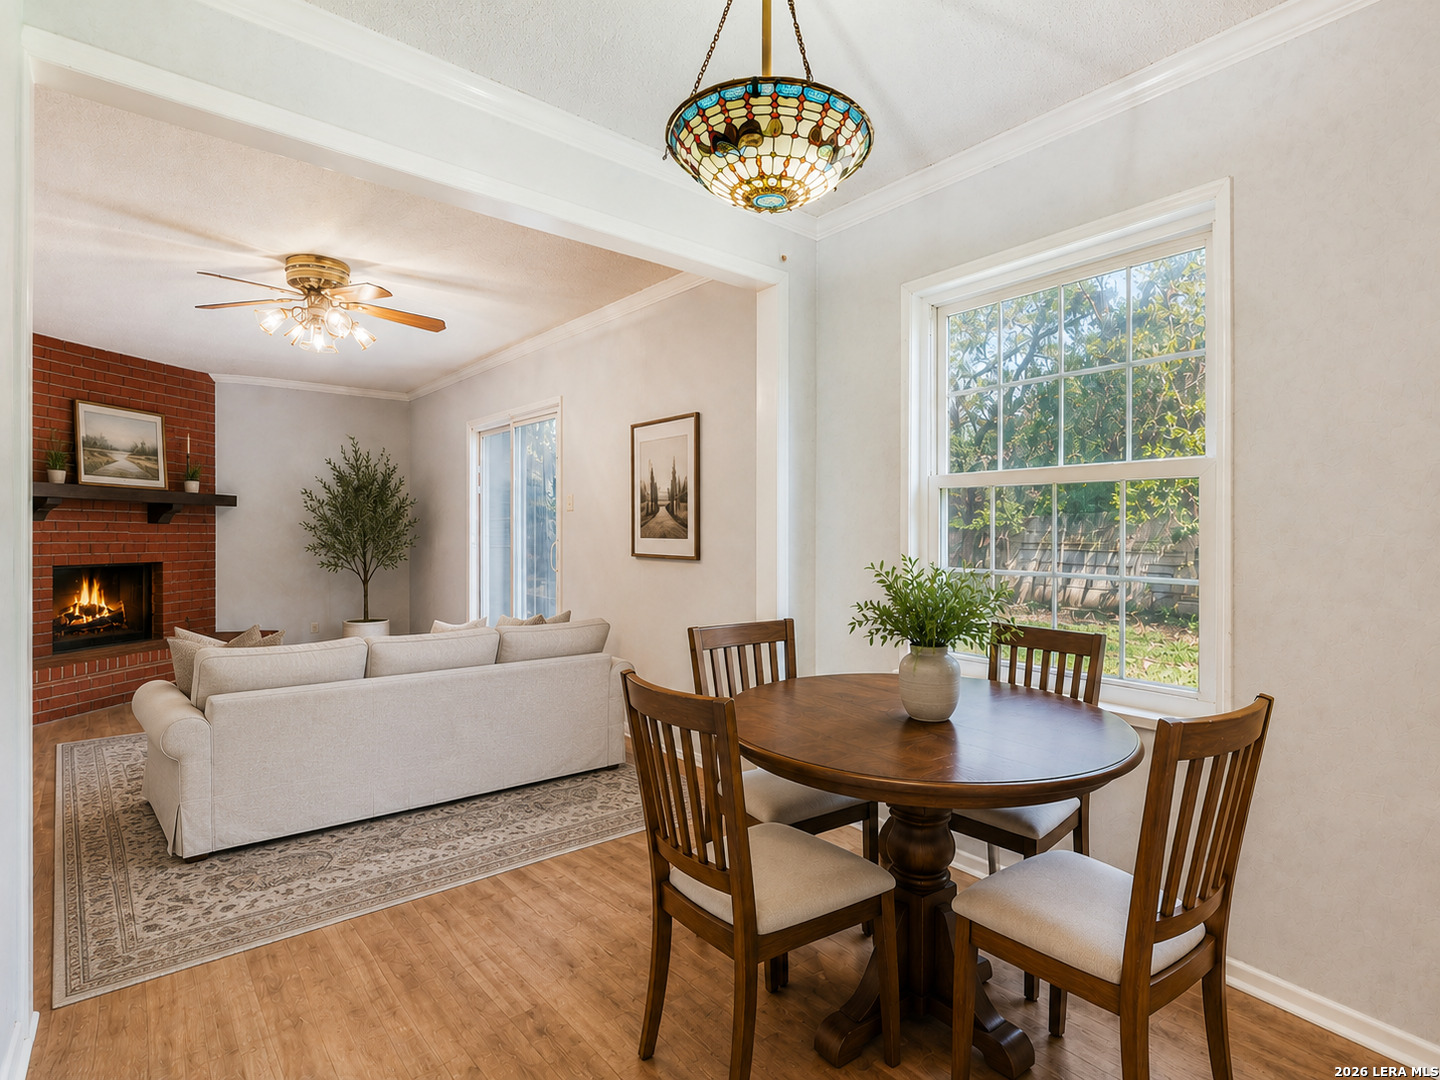
Dining and living room with a round wood table, large window, and brick fireplace.
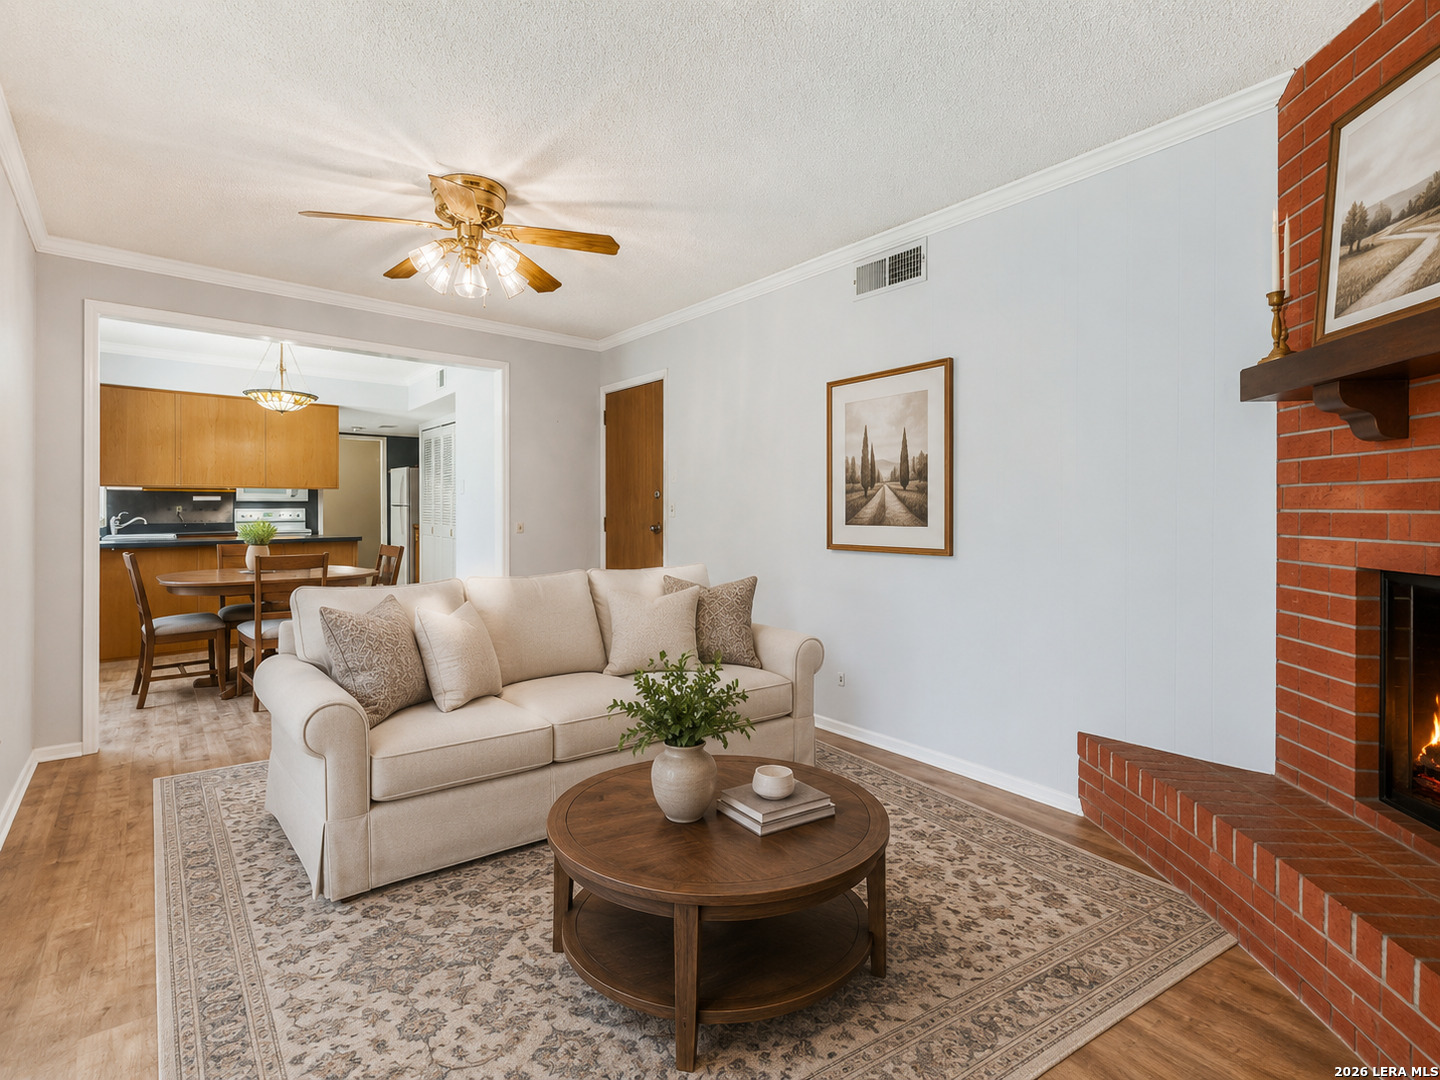
Living room with a brick fireplace, cream sofa, and open view to the kitchen and dining area.
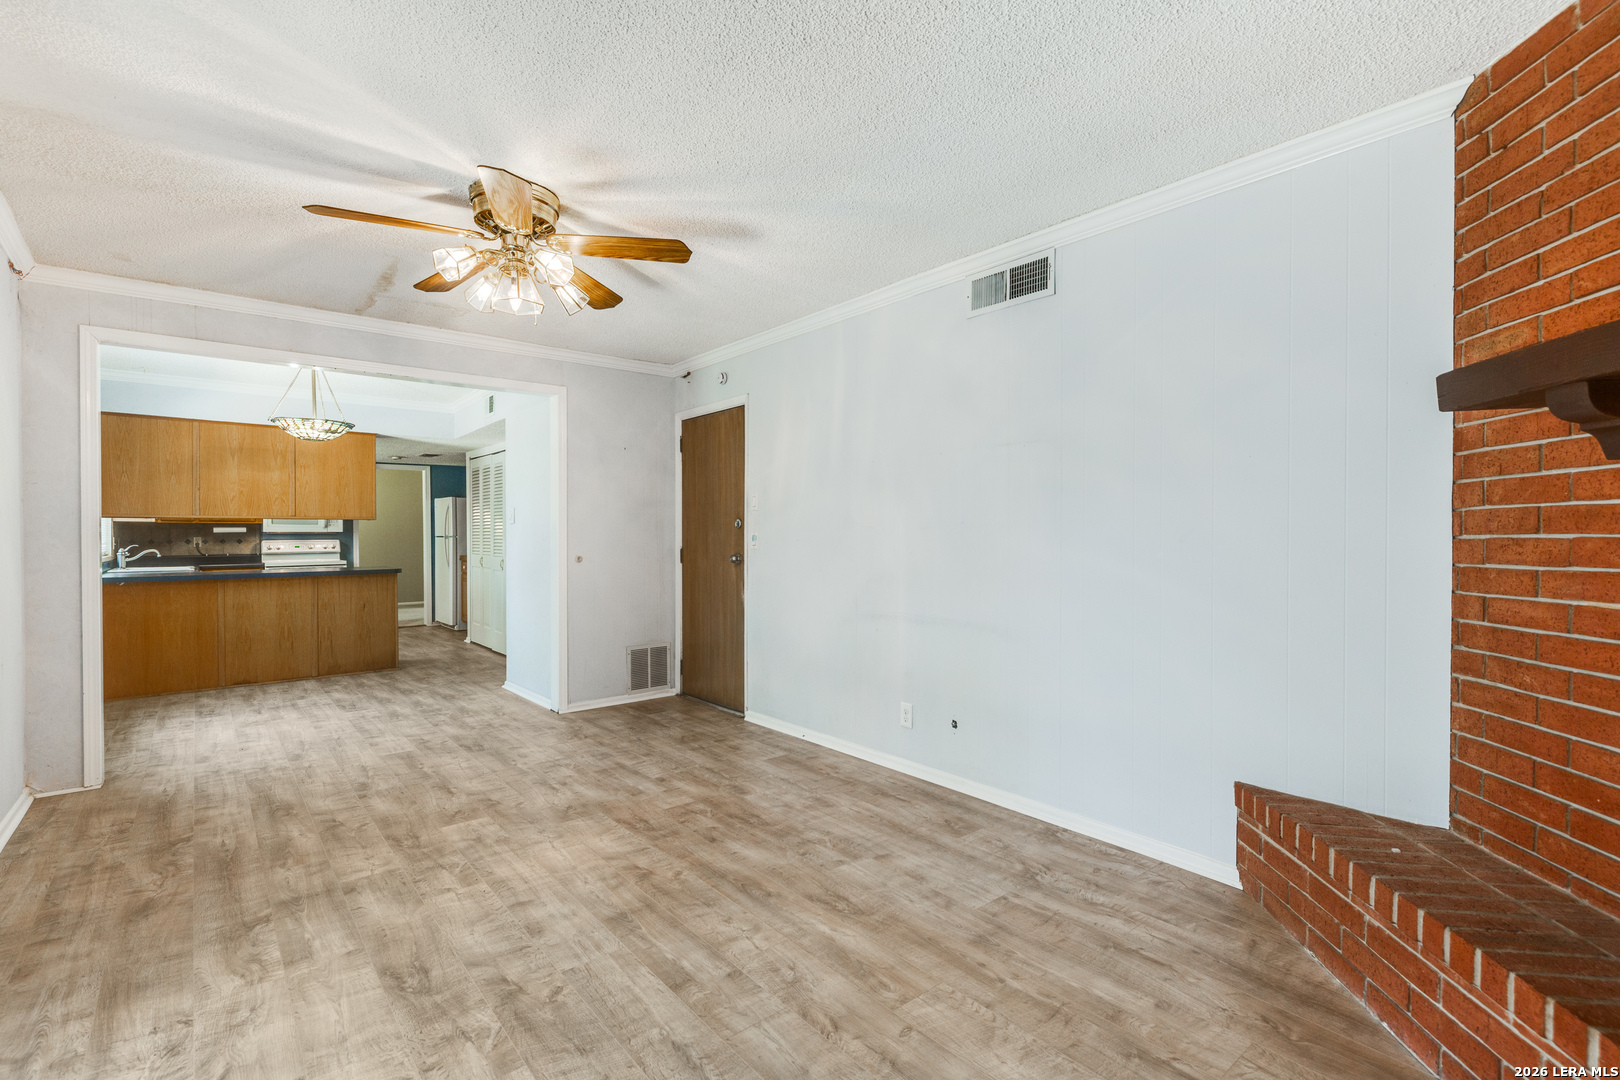
Unfurnished living room with a brick fireplace, wood-look flooring, and an opening to the kitchen.
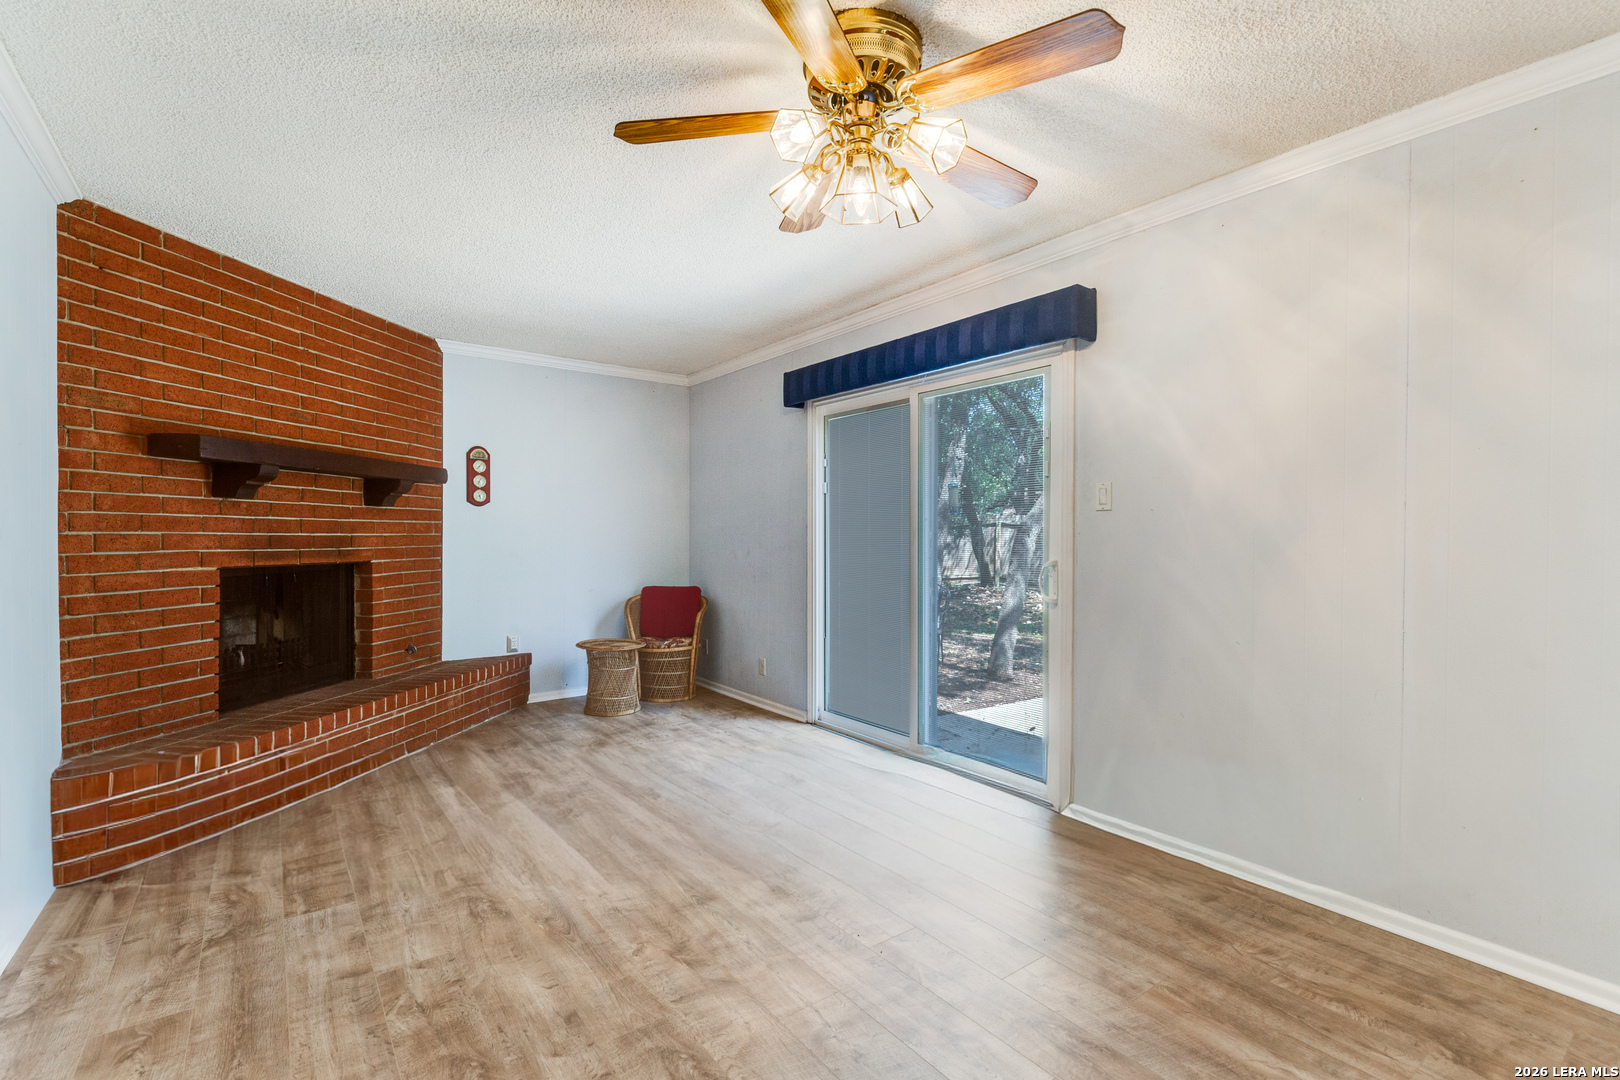
Living room with a brick fireplace, wood-look flooring, and a sliding glass door to the yard.
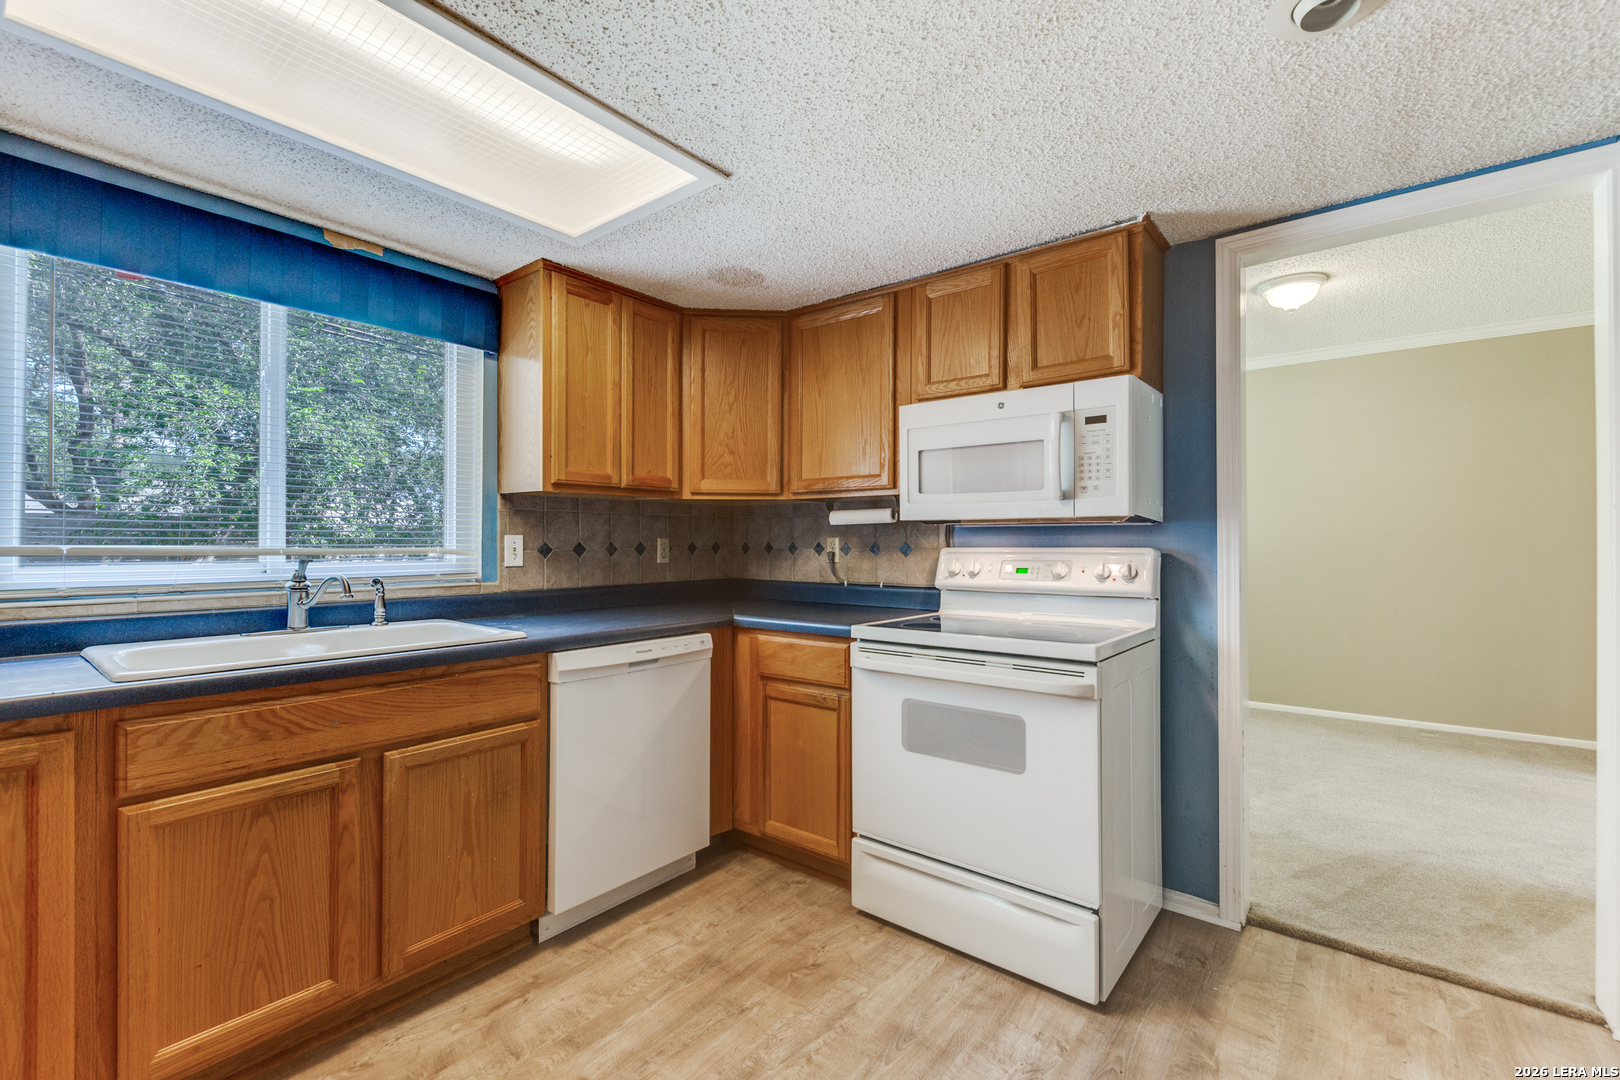
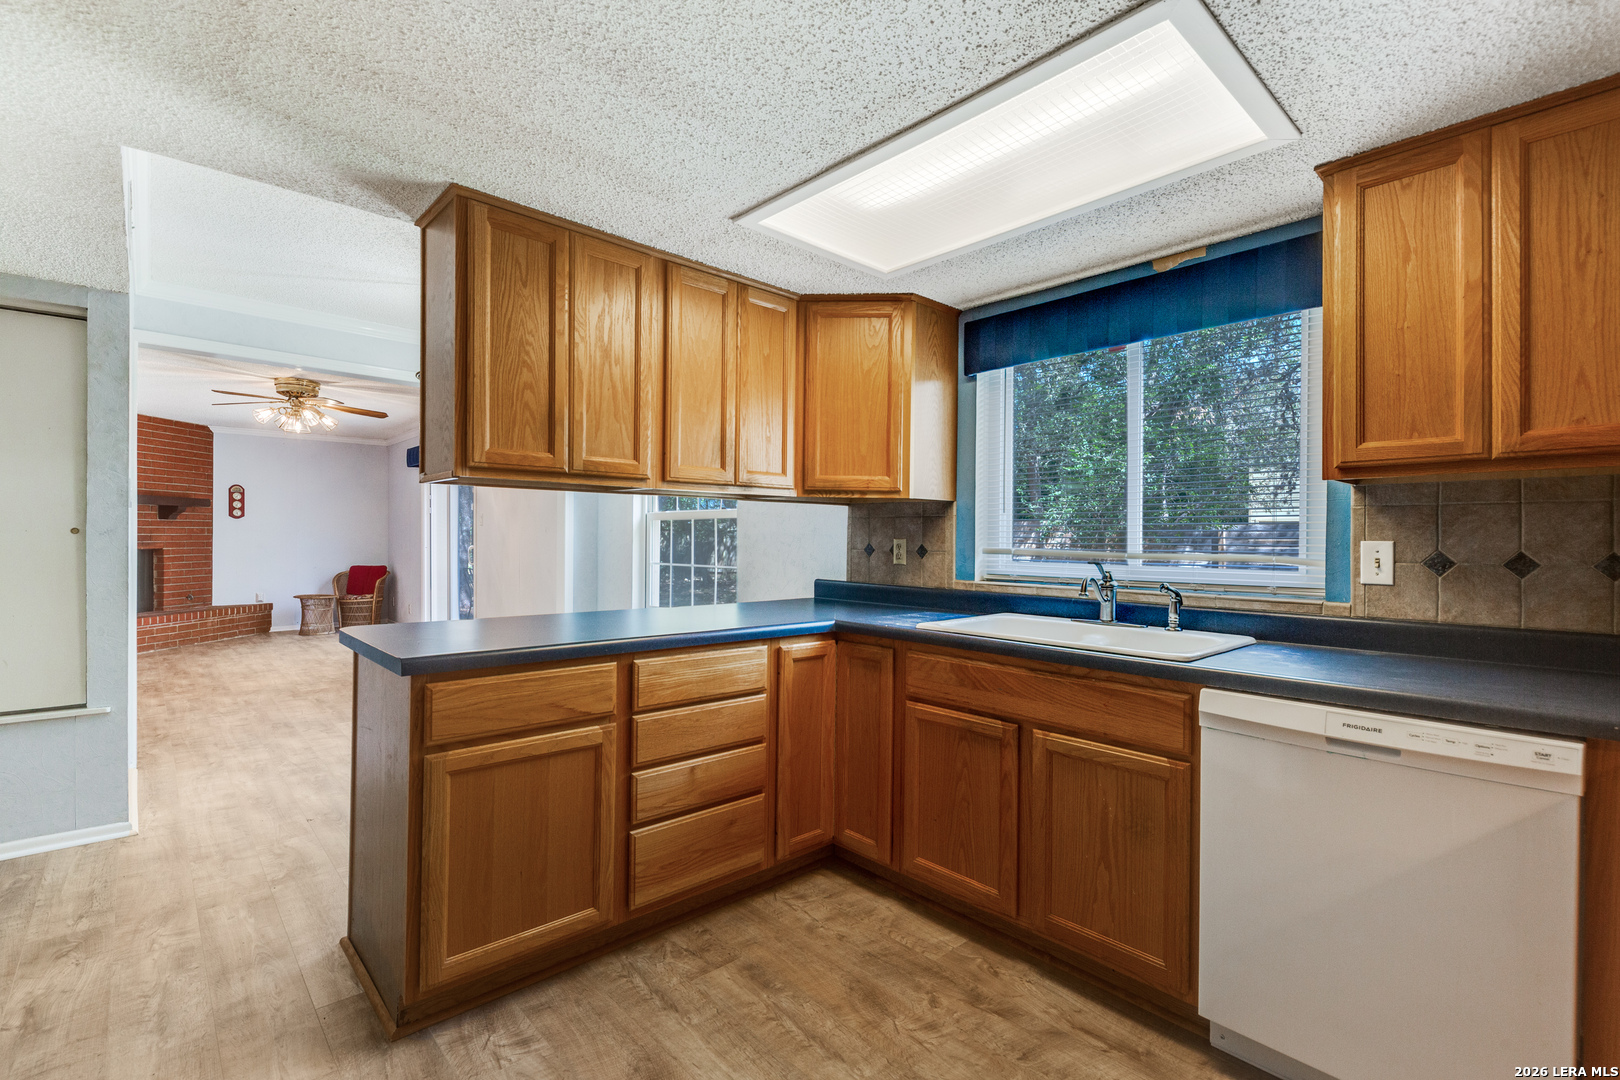
Kitchen with wood cabinets, blue countertops, white appliances, and a wide window above the sink.
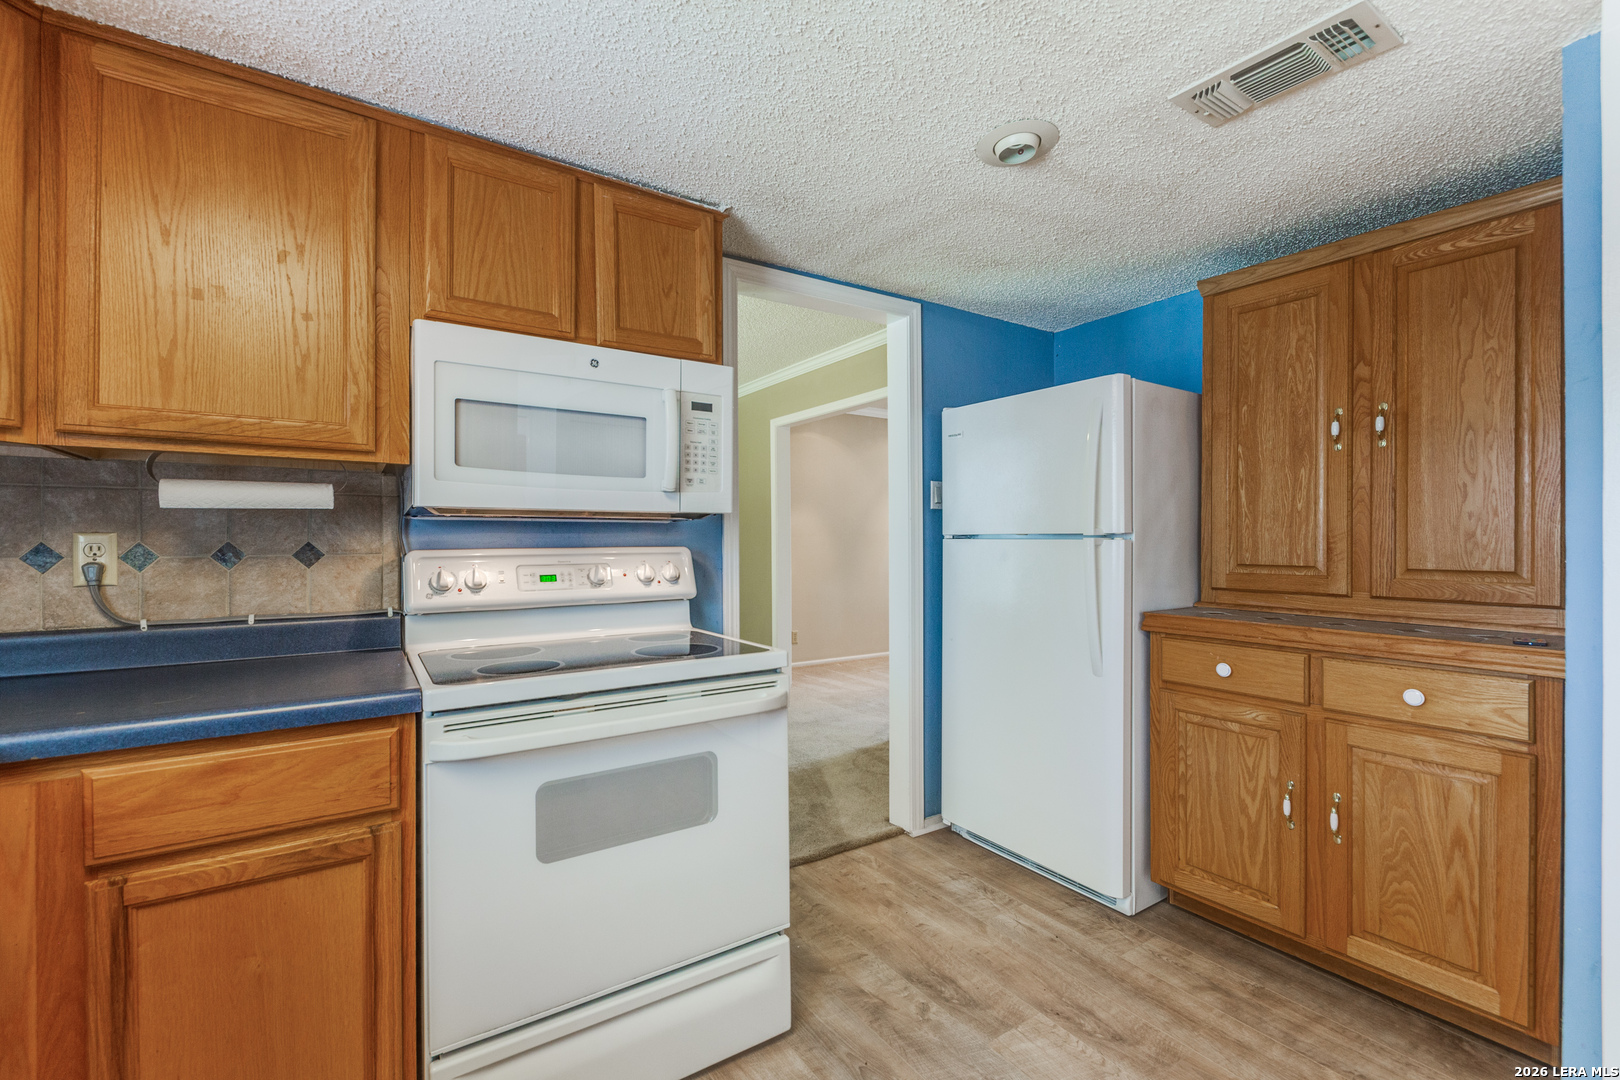
Kitchen with oak cabinets, blue countertops, and white appliances.
Kitchen with wood cabinets, blue countertops, a peninsula, and a sink beneath the window.
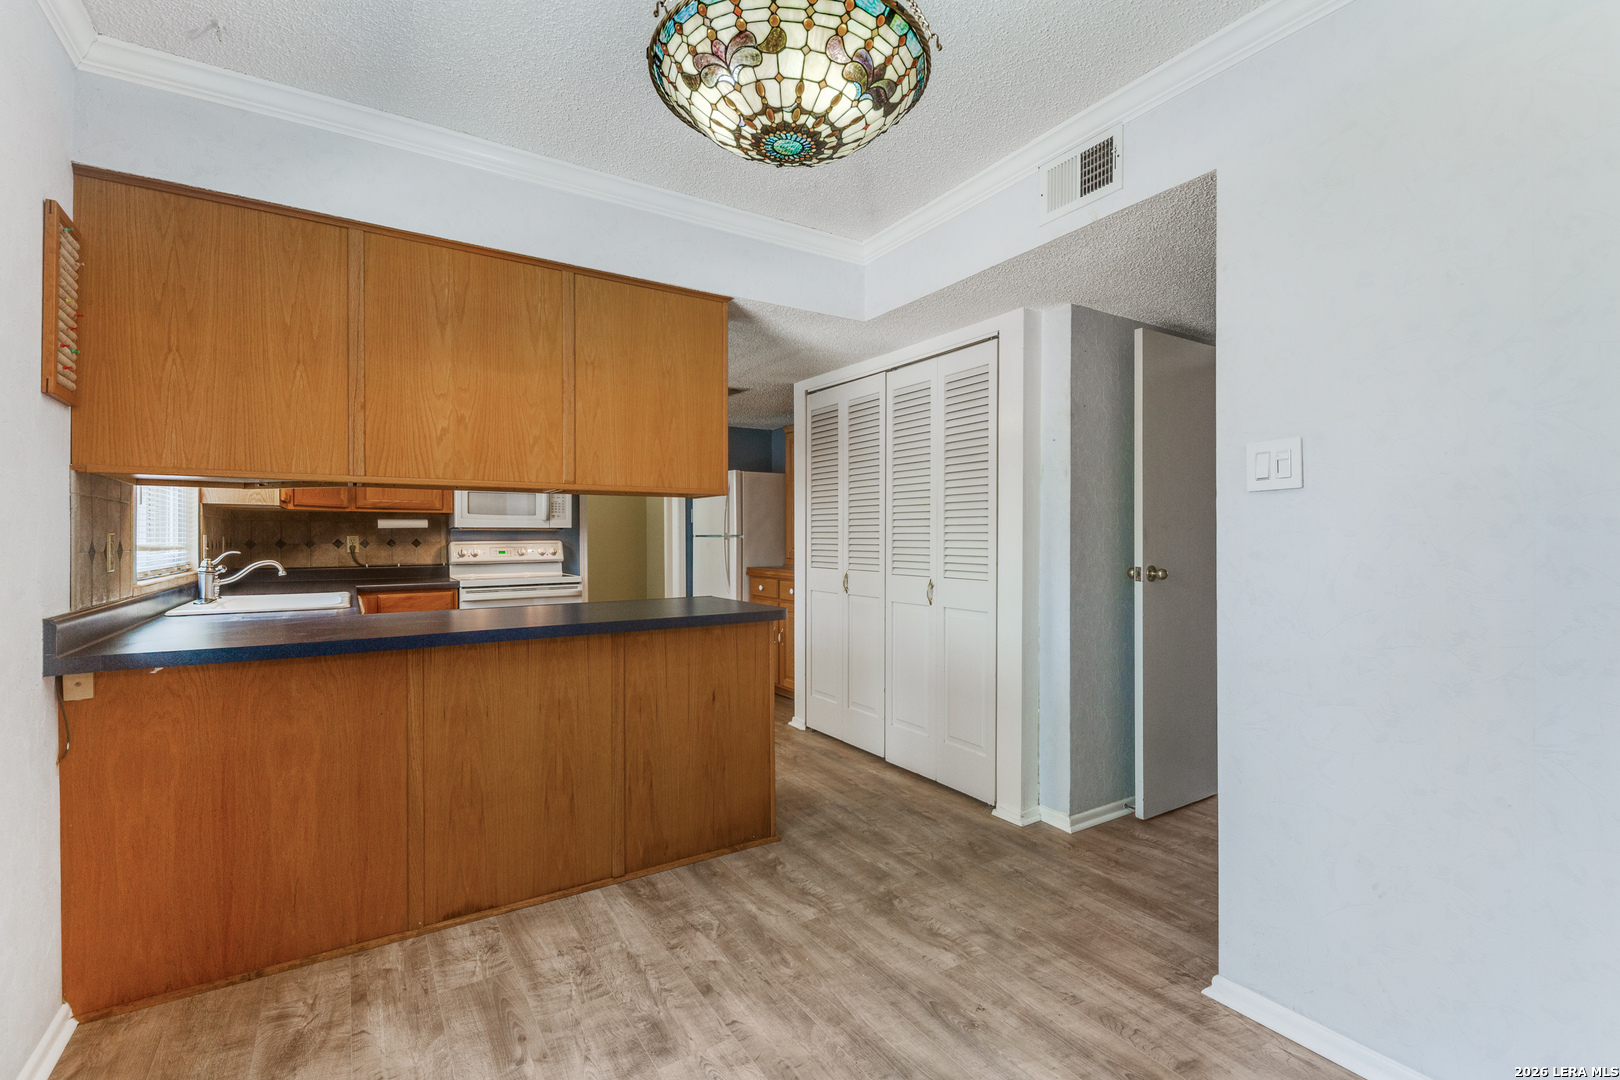
Kitchen with wood cabinetry, a dark breakfast bar, white appliances, and a stained-glass pendant light.
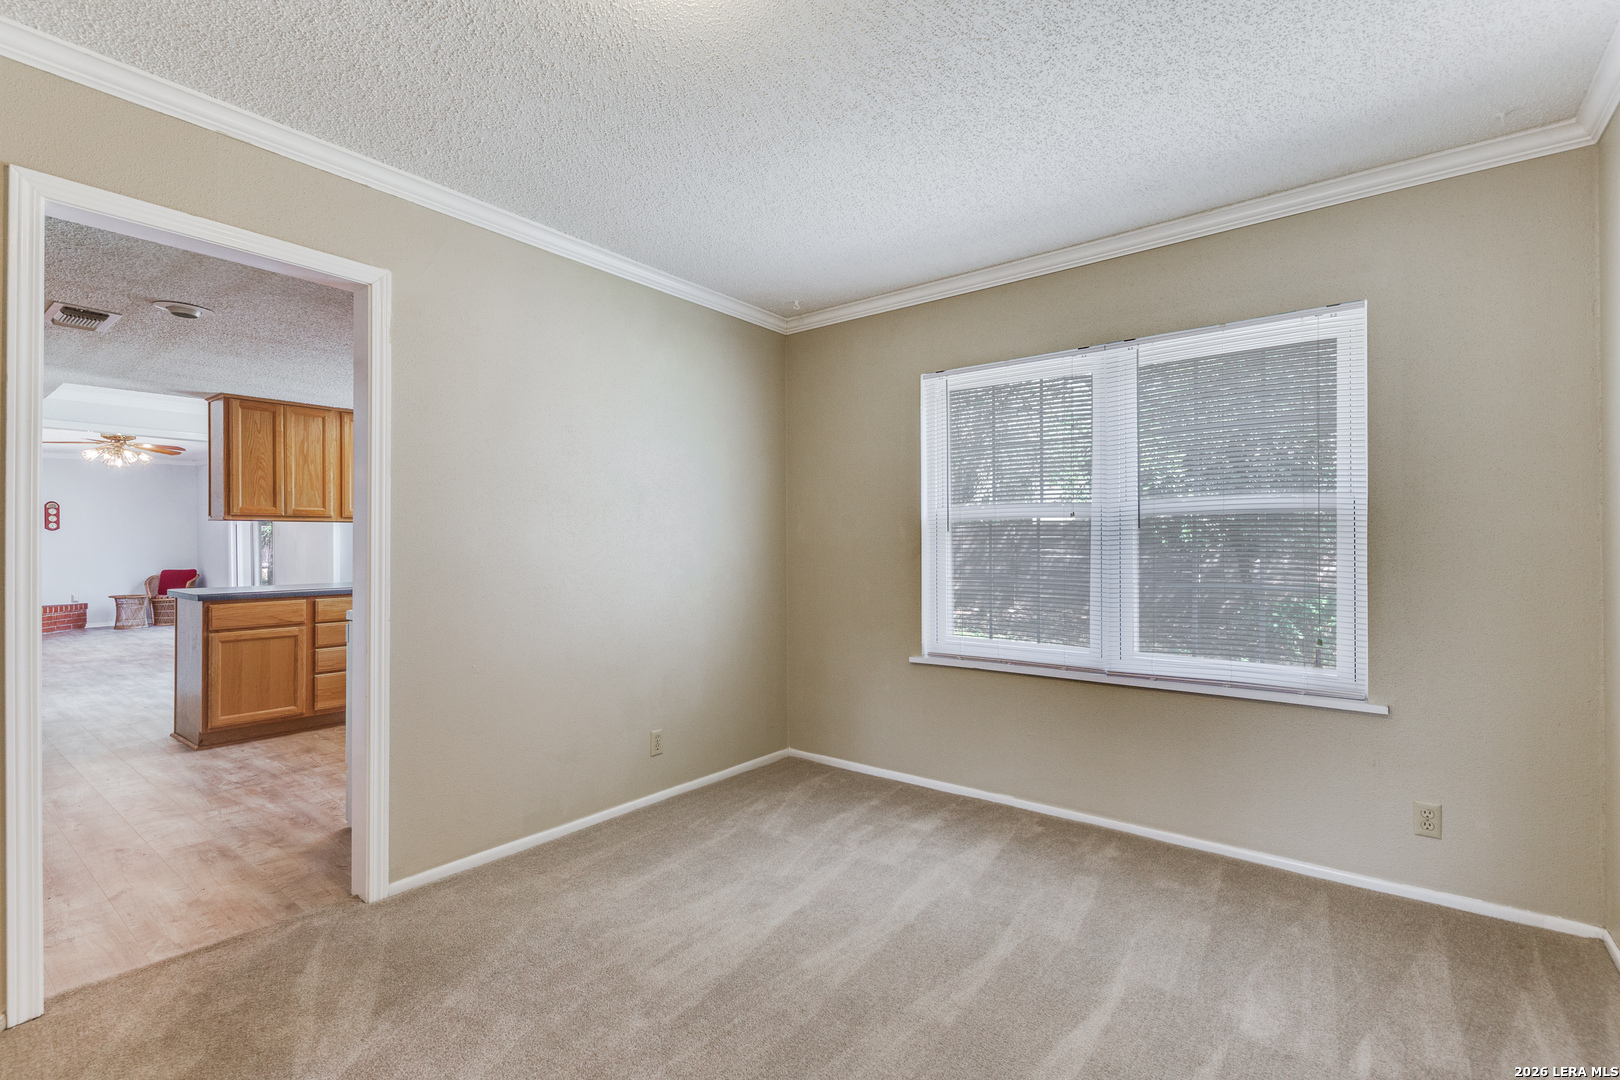
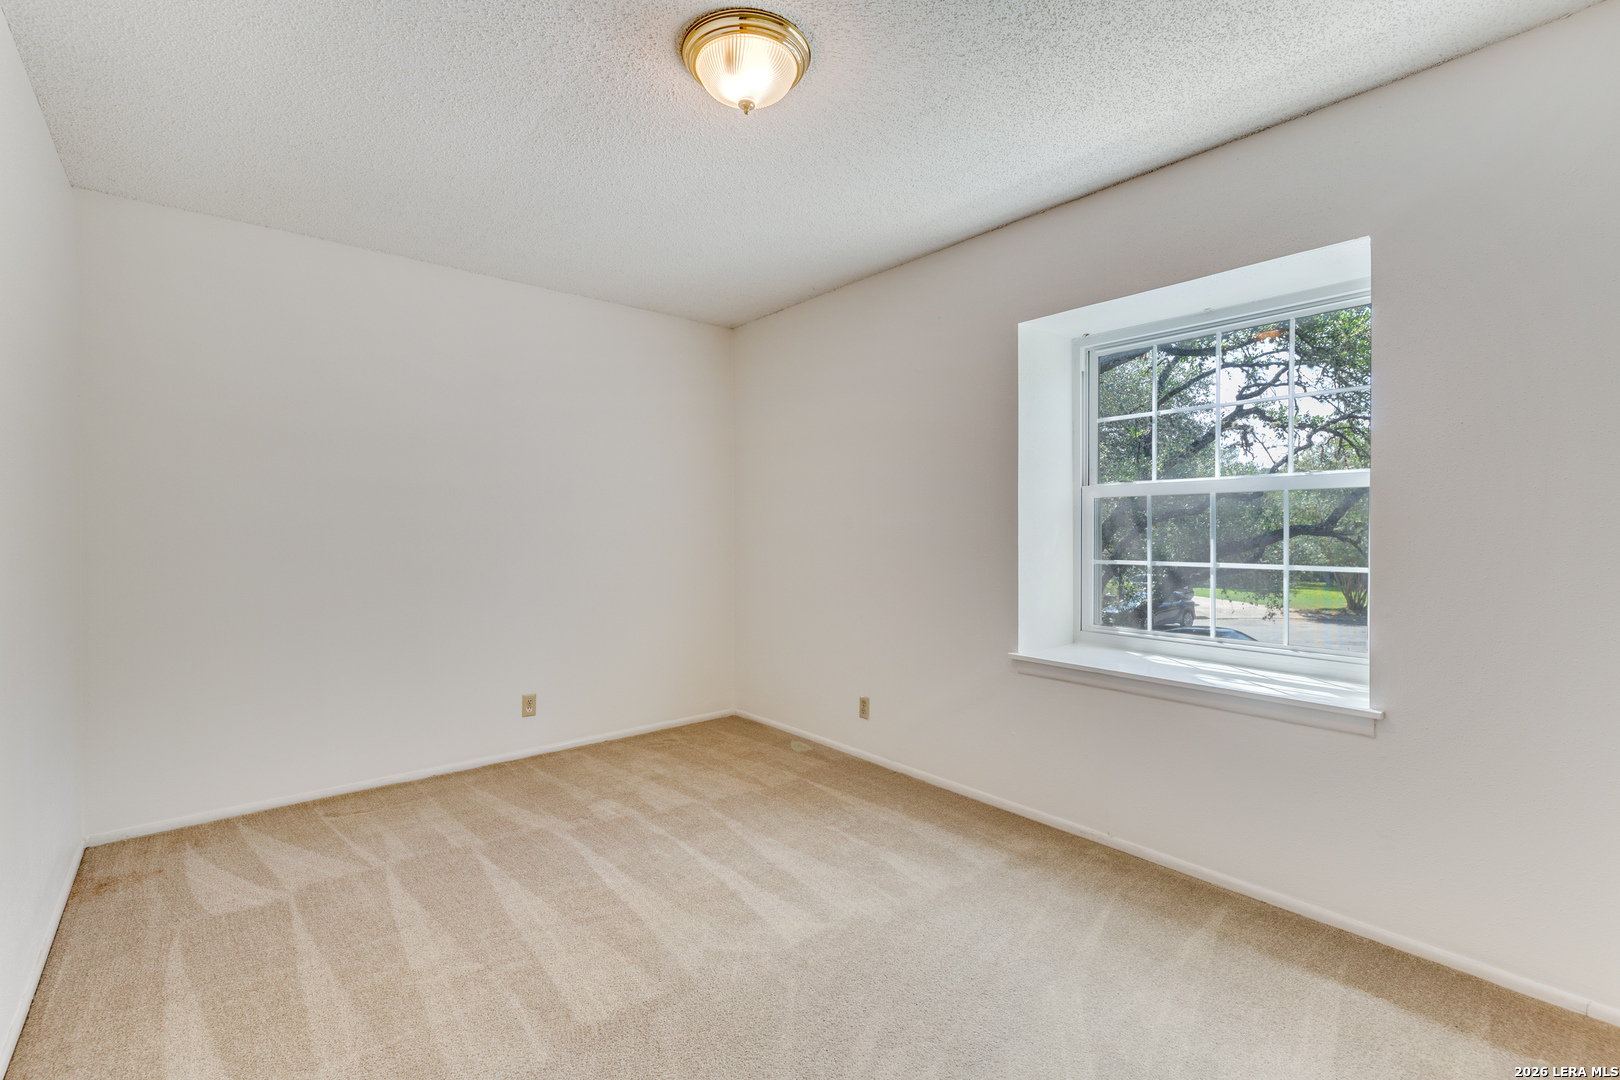
Empty carpeted room with beige walls, a wide window with blinds, and a doorway to the kitchen.
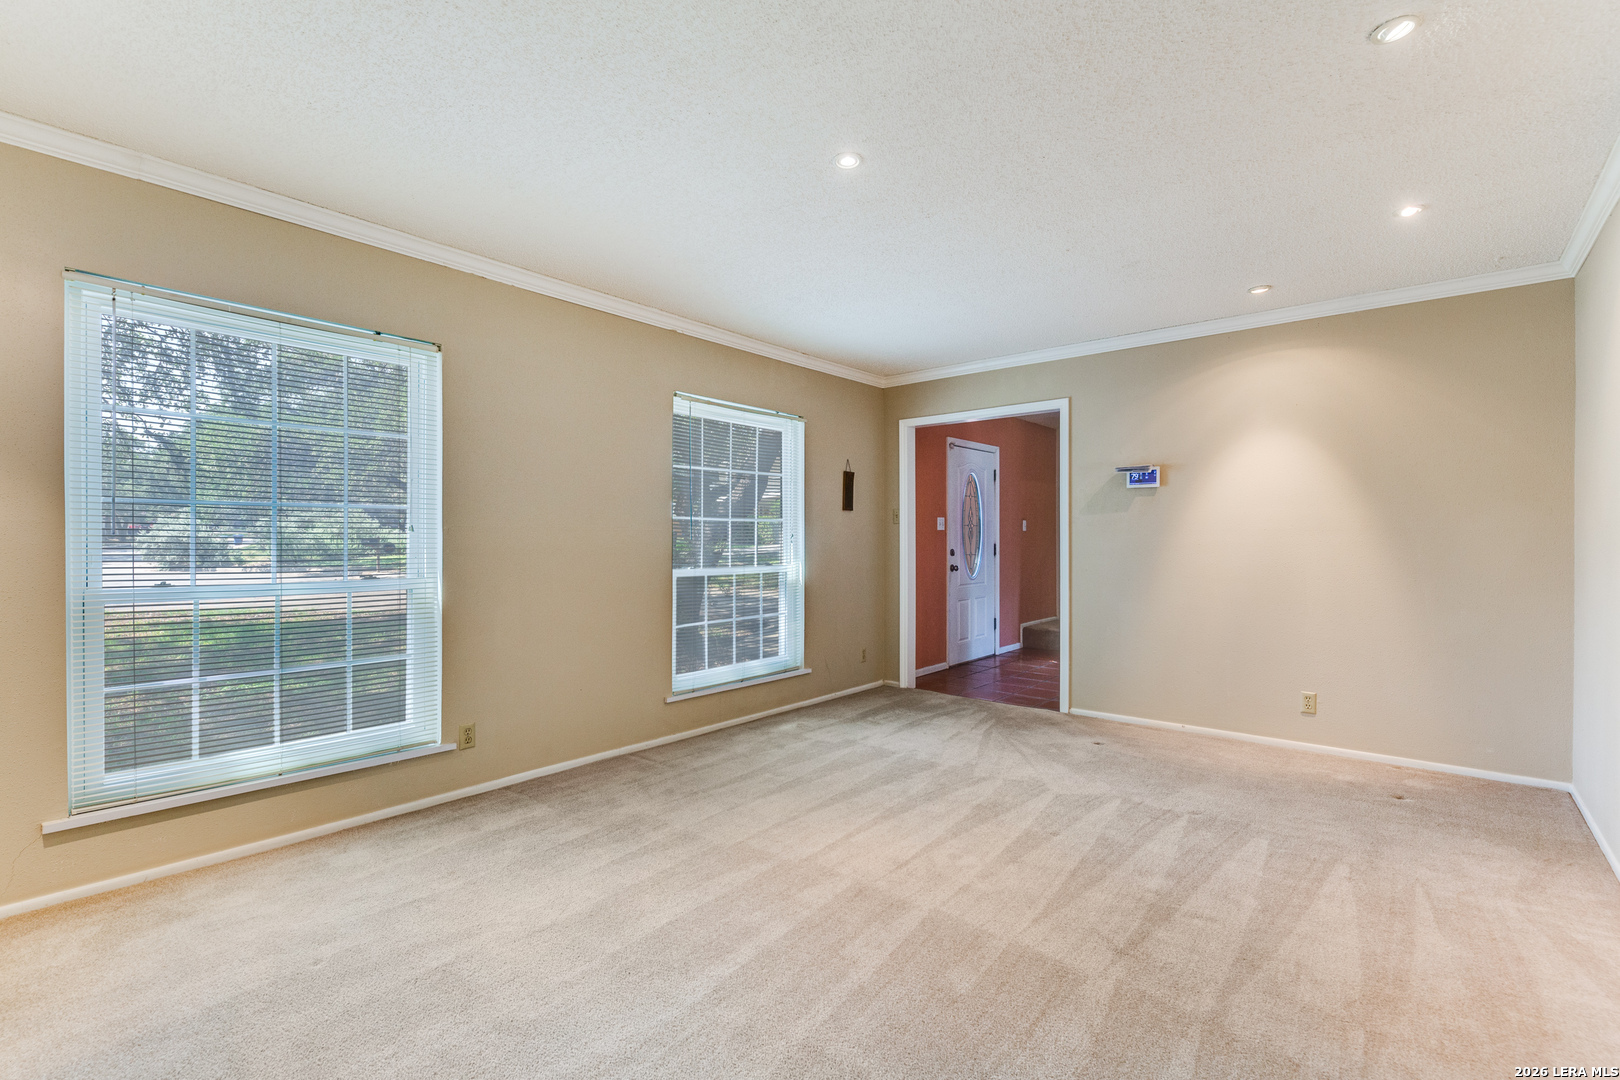
Empty carpeted room with two windows and an open doorway to the tiled entry hall.
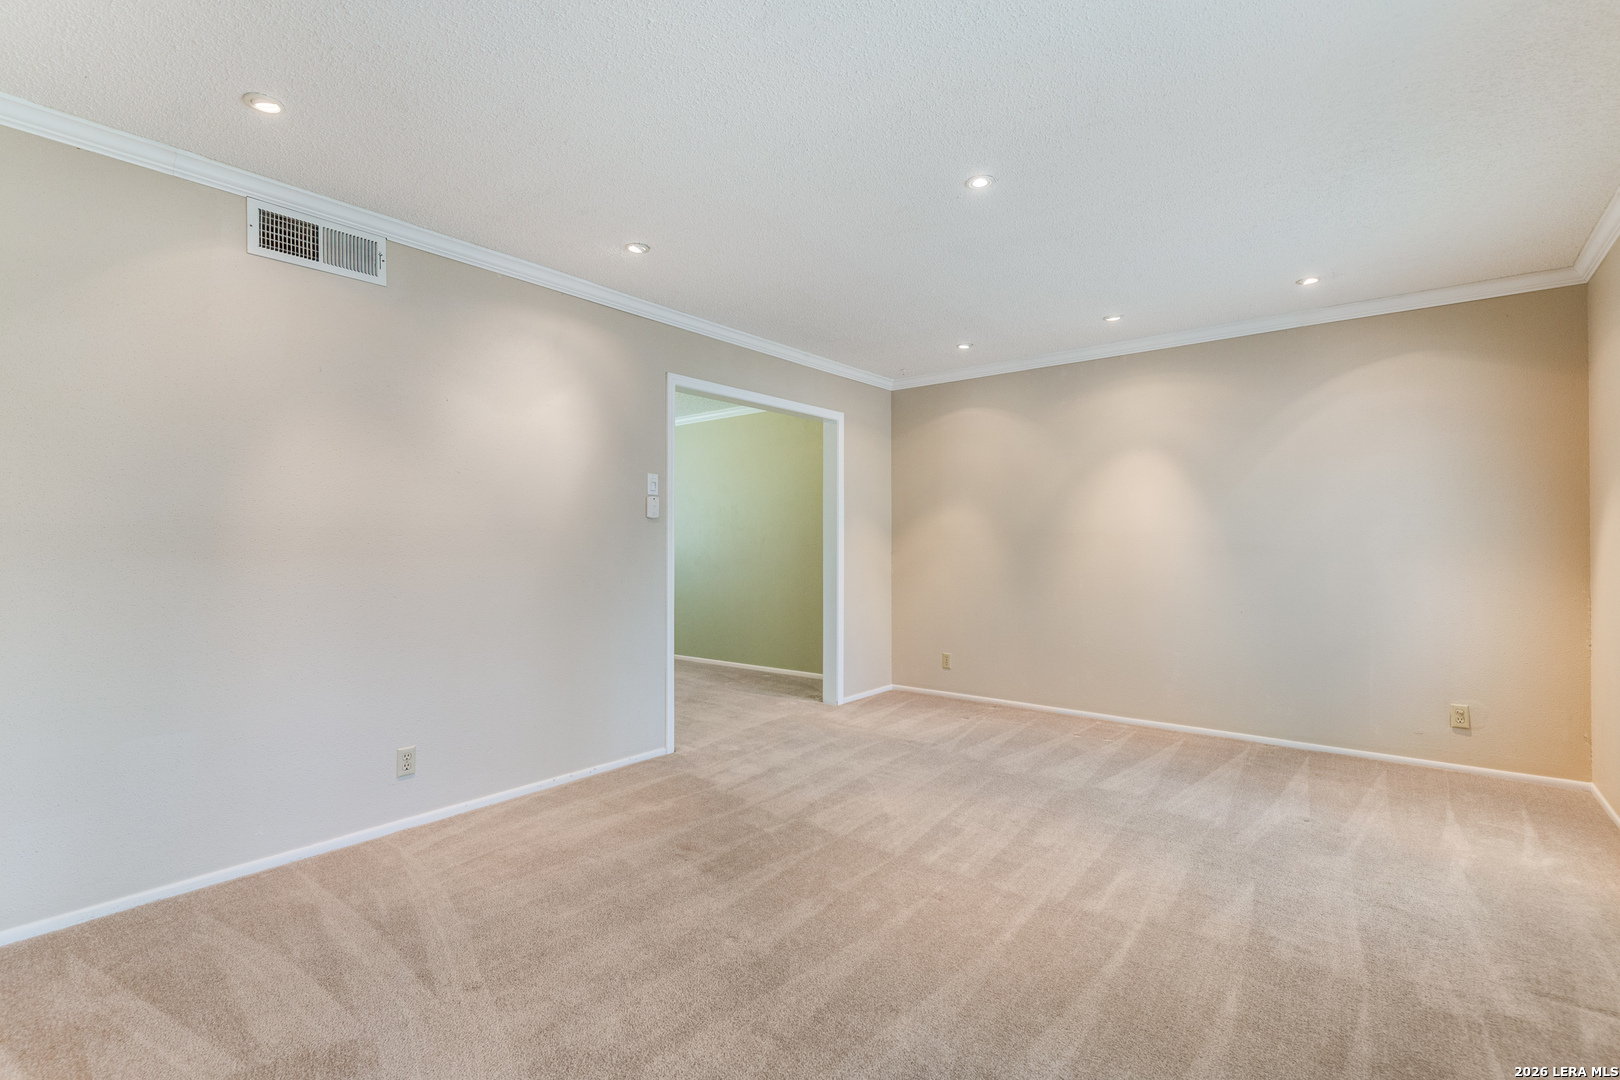
Empty carpeted room with recessed lights and an open doorway to an adjoining room.
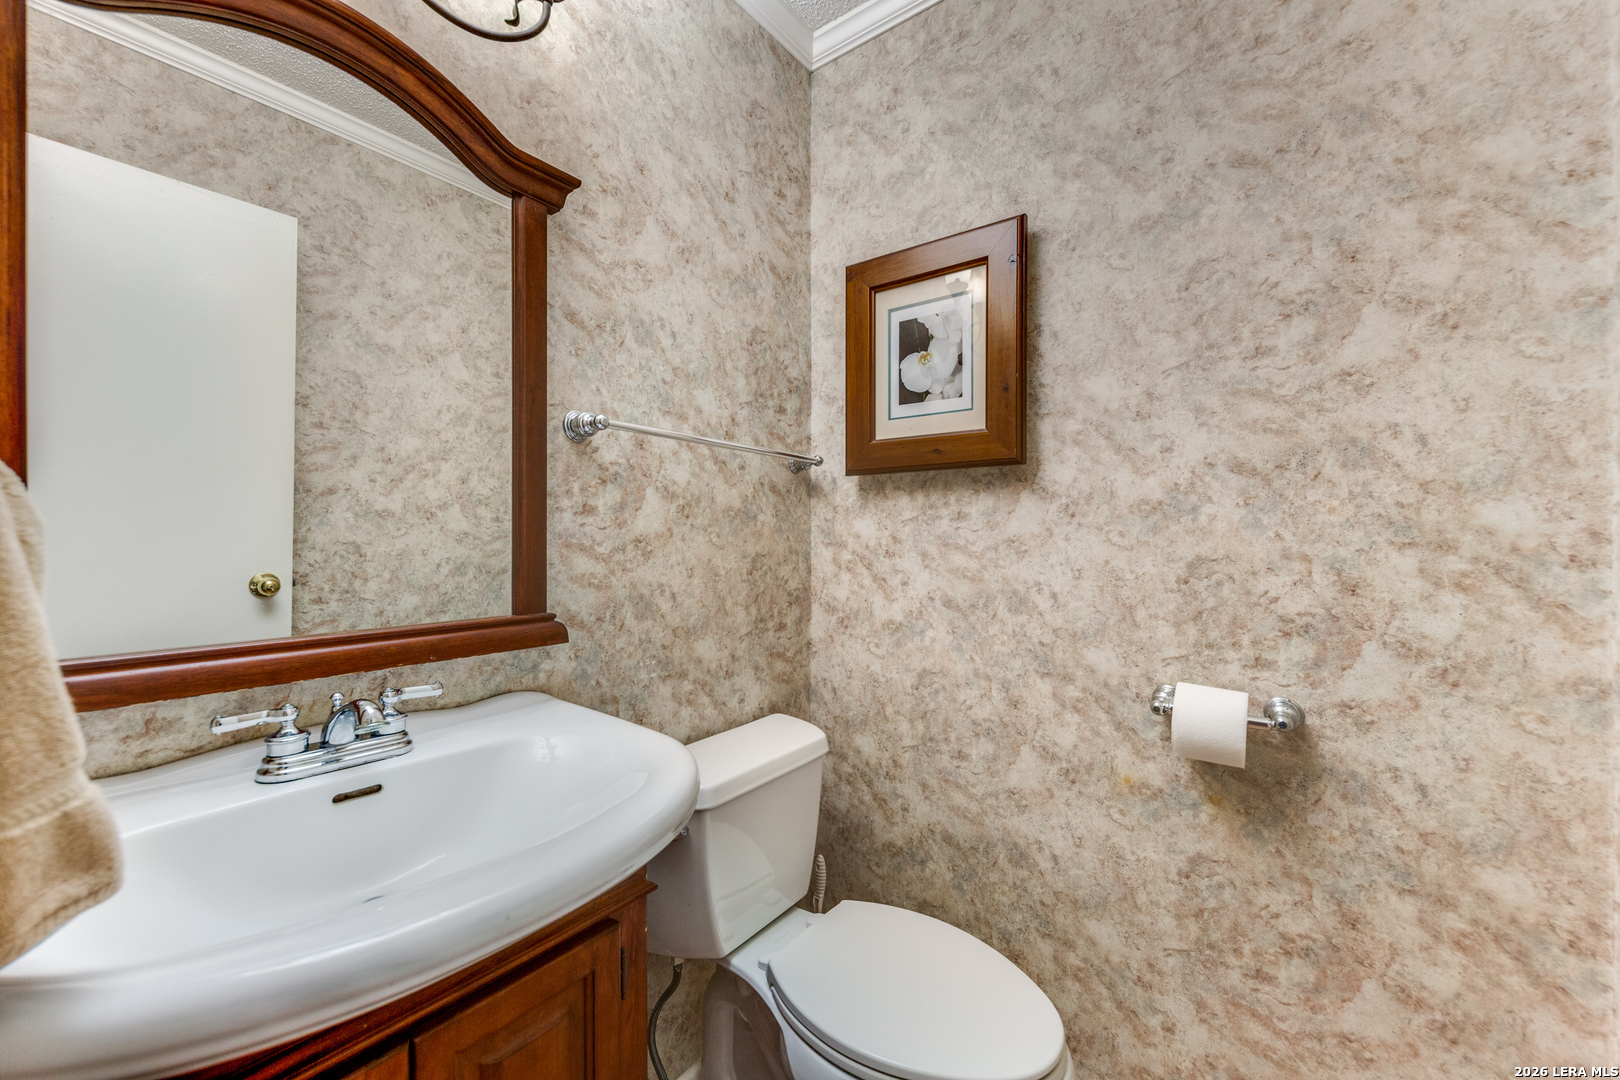
Bathroom with a white sink and toilet, dark wood vanity, and textured beige walls.
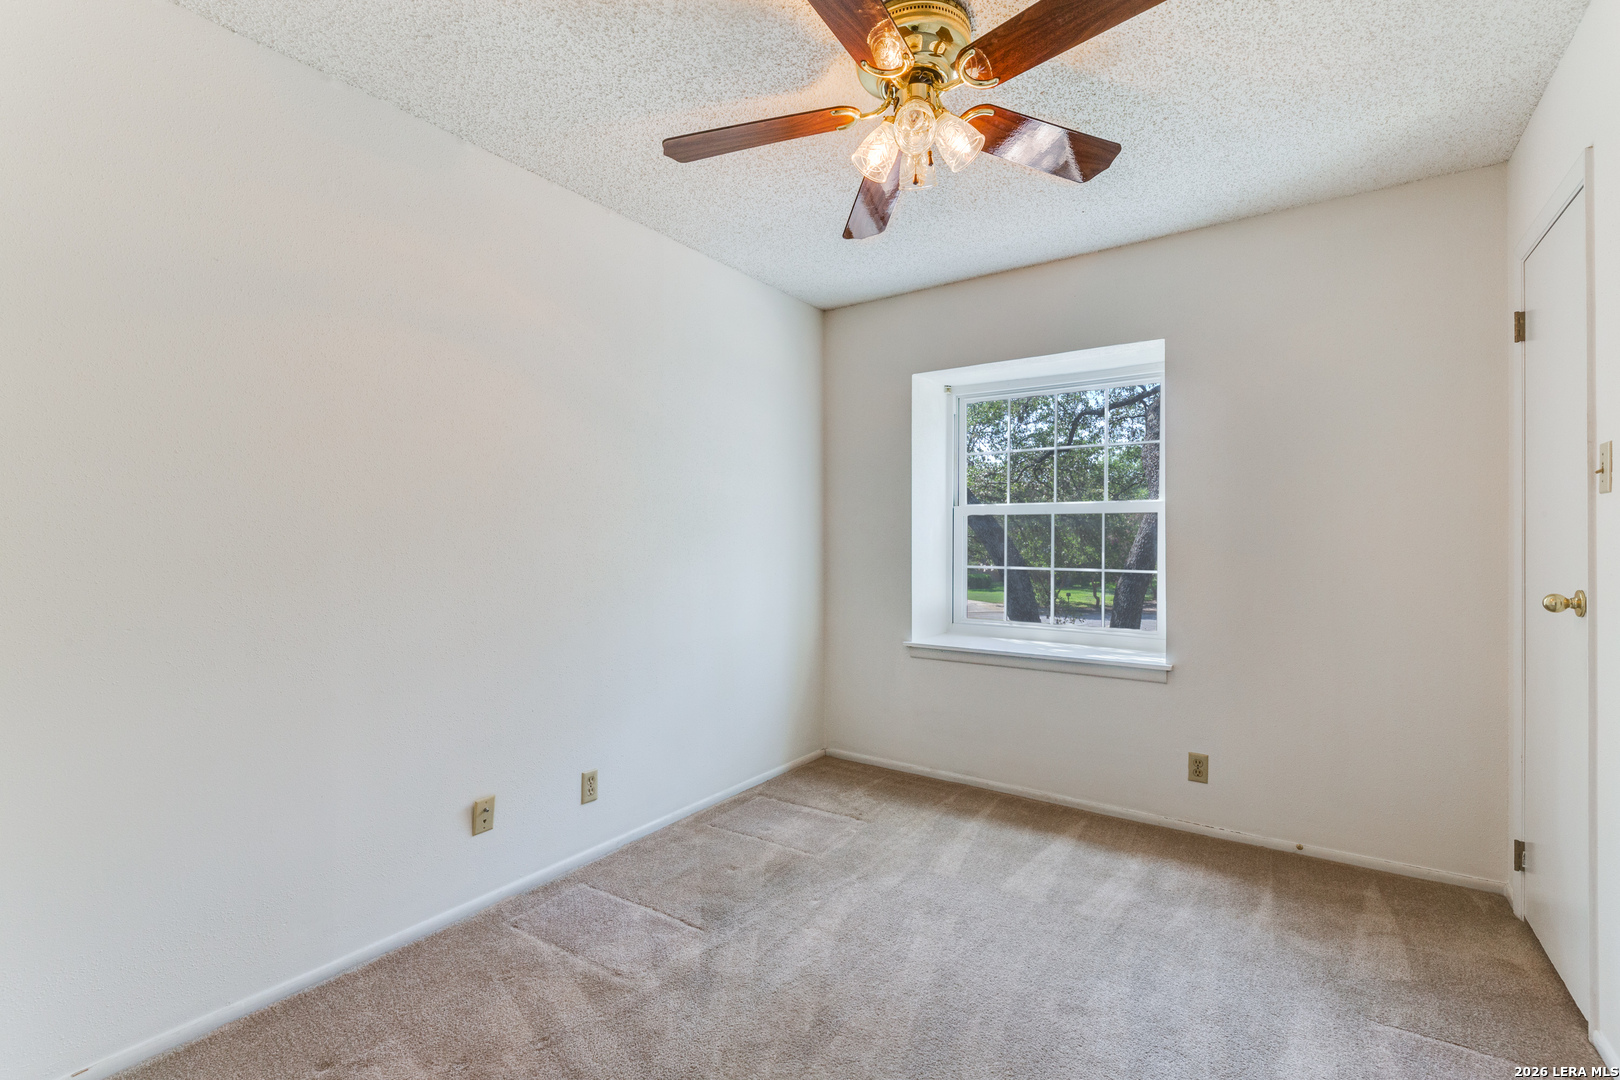
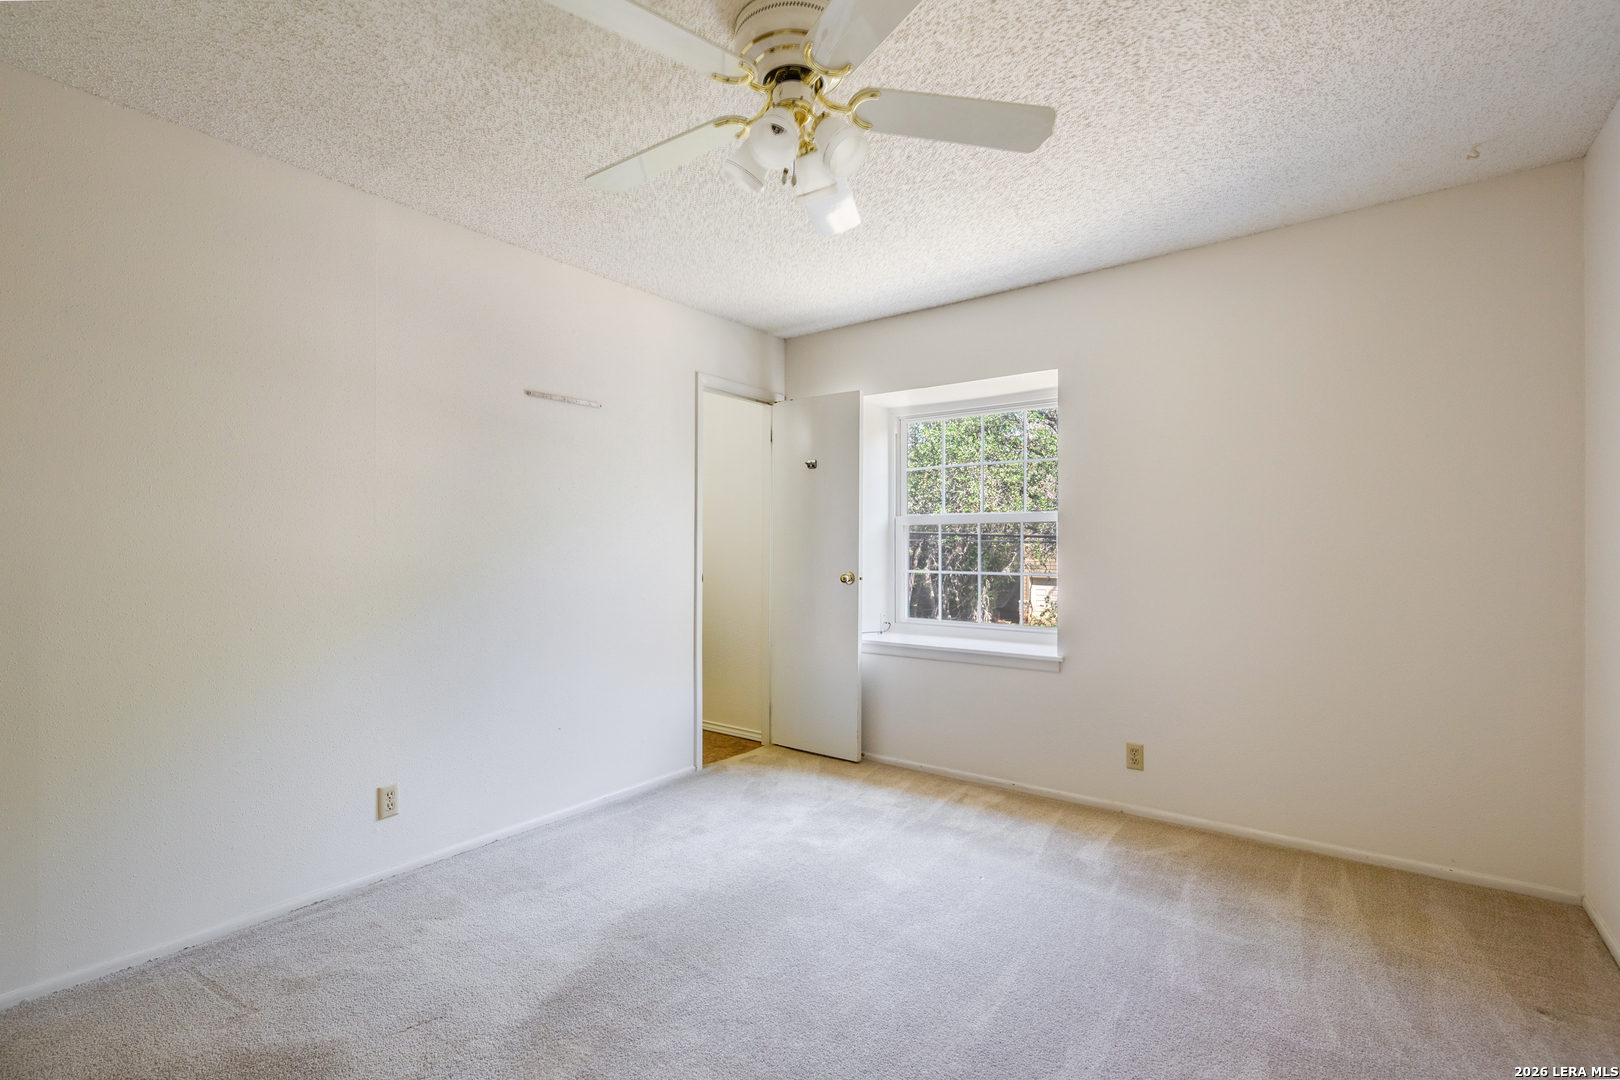
Empty bedroom with beige carpet, a ceiling fan, and a window overlooking leafy trees.
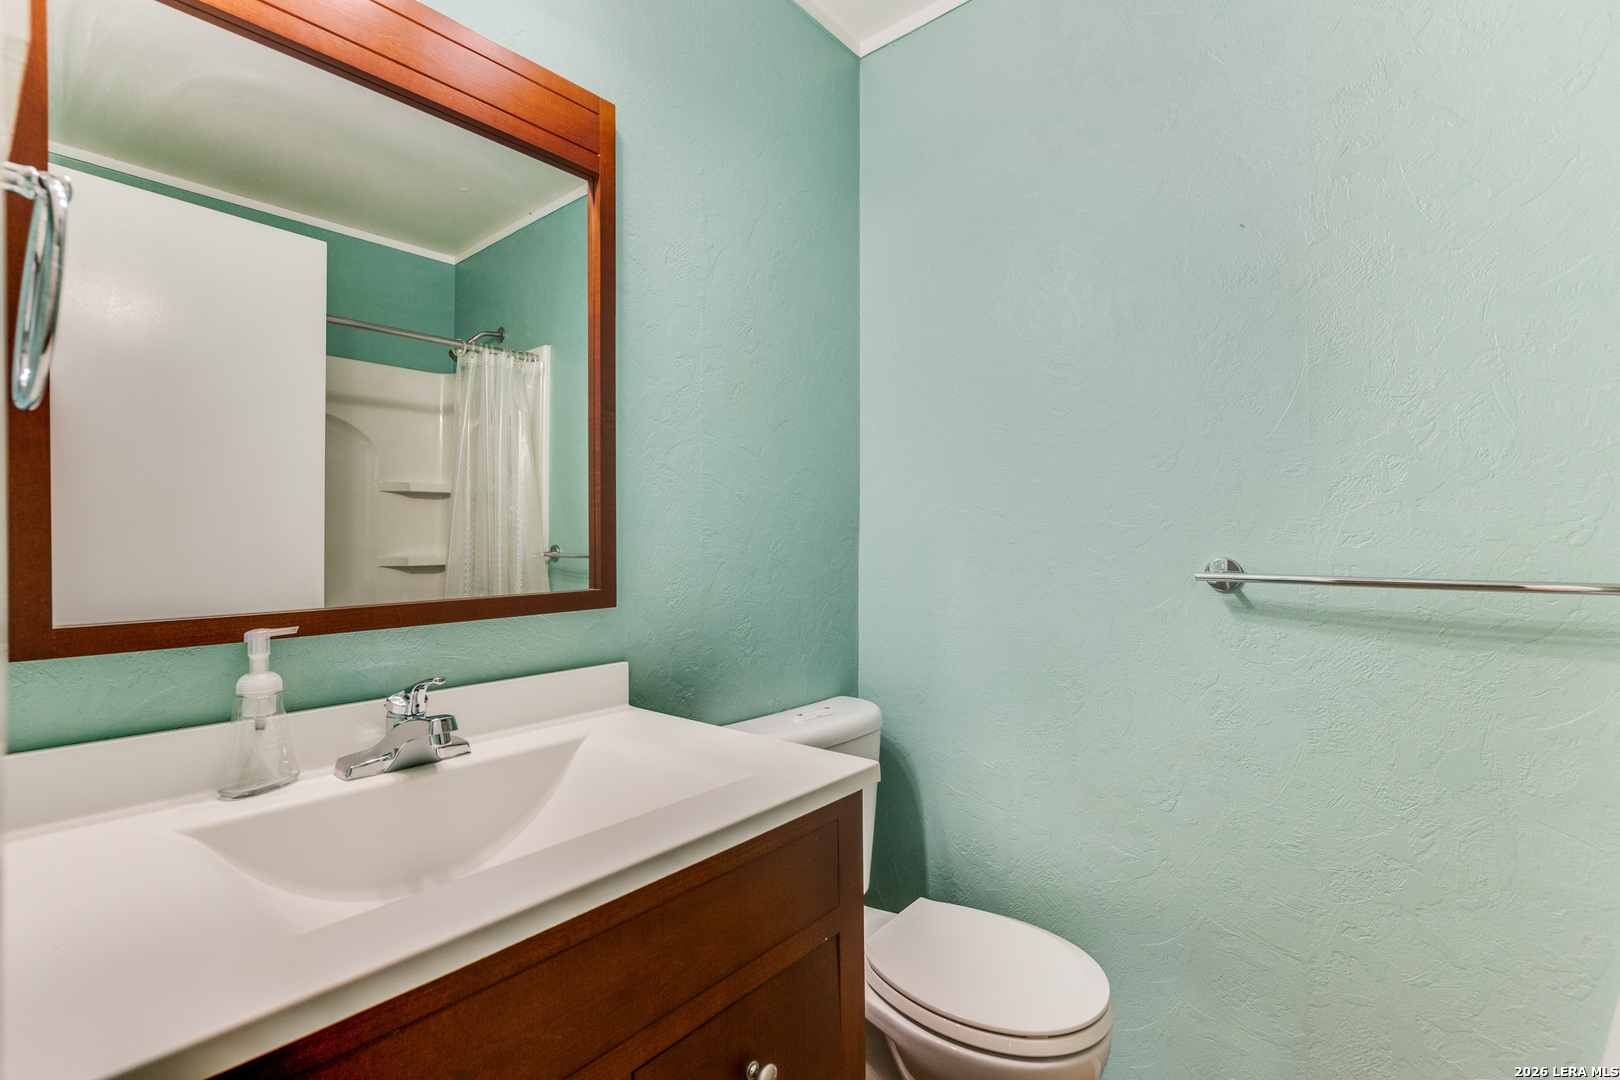
Bathroom with a dark wood vanity, large framed mirror, toilet, and textured aqua walls.
Empty bedroom with beige carpet and a large window overlooking leafy trees.
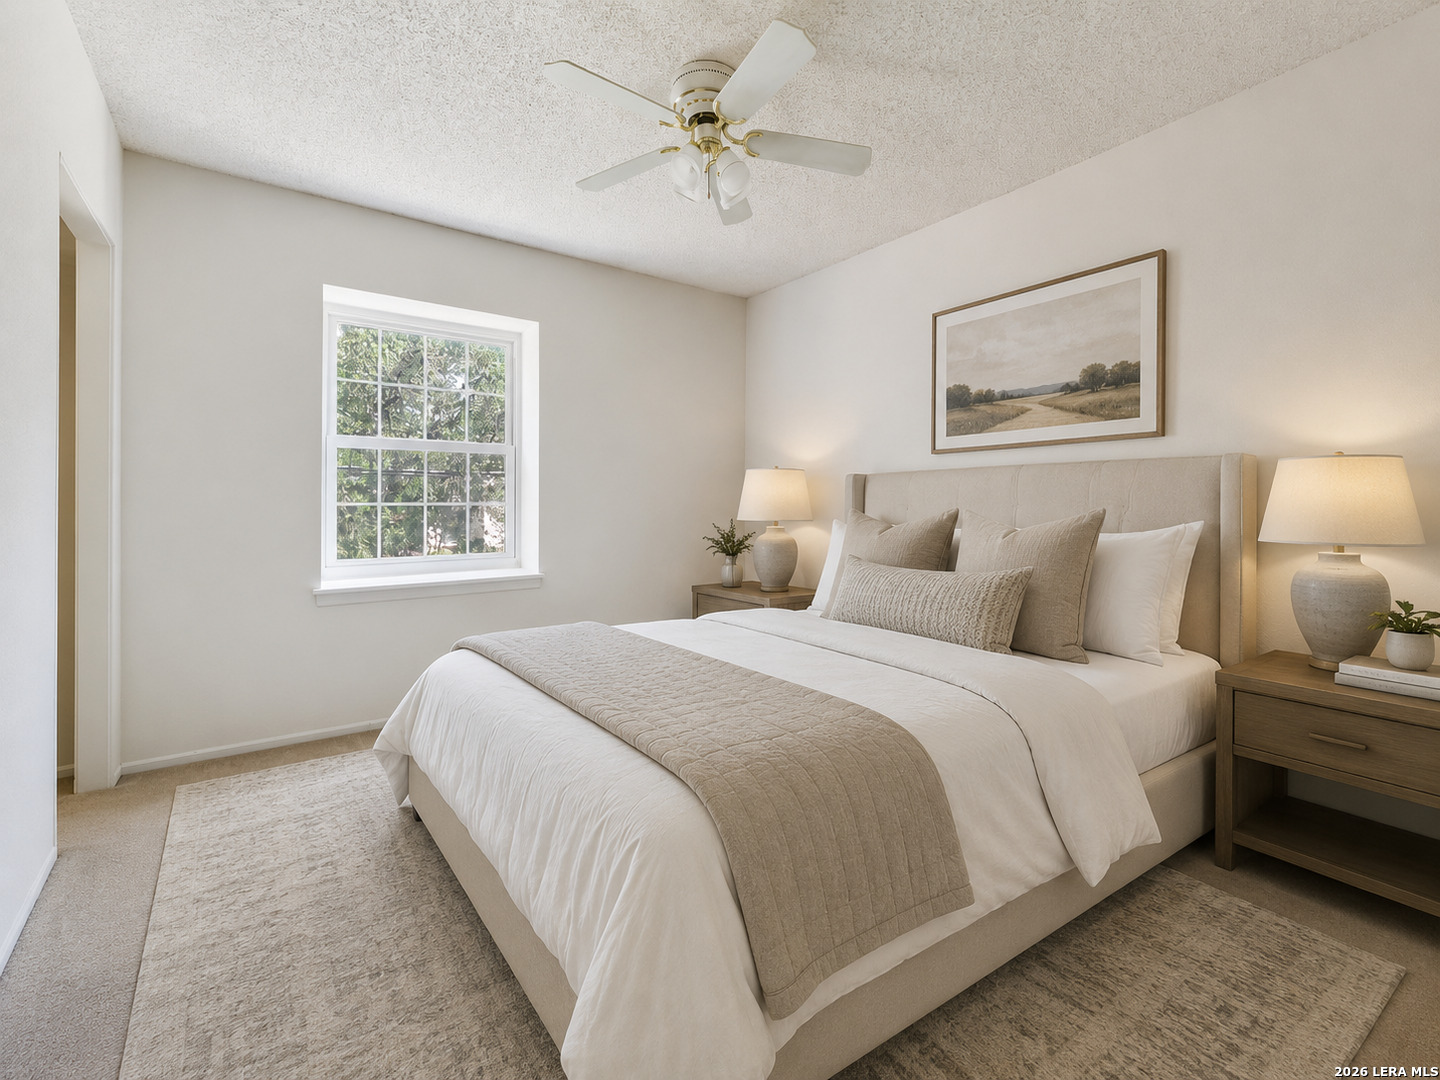
Staged bedroom with a beige upholstered bed, matching nightstands, and a window overlooking leafy trees.
Empty carpeted bedroom with a ceiling fan and window overlooking trees.
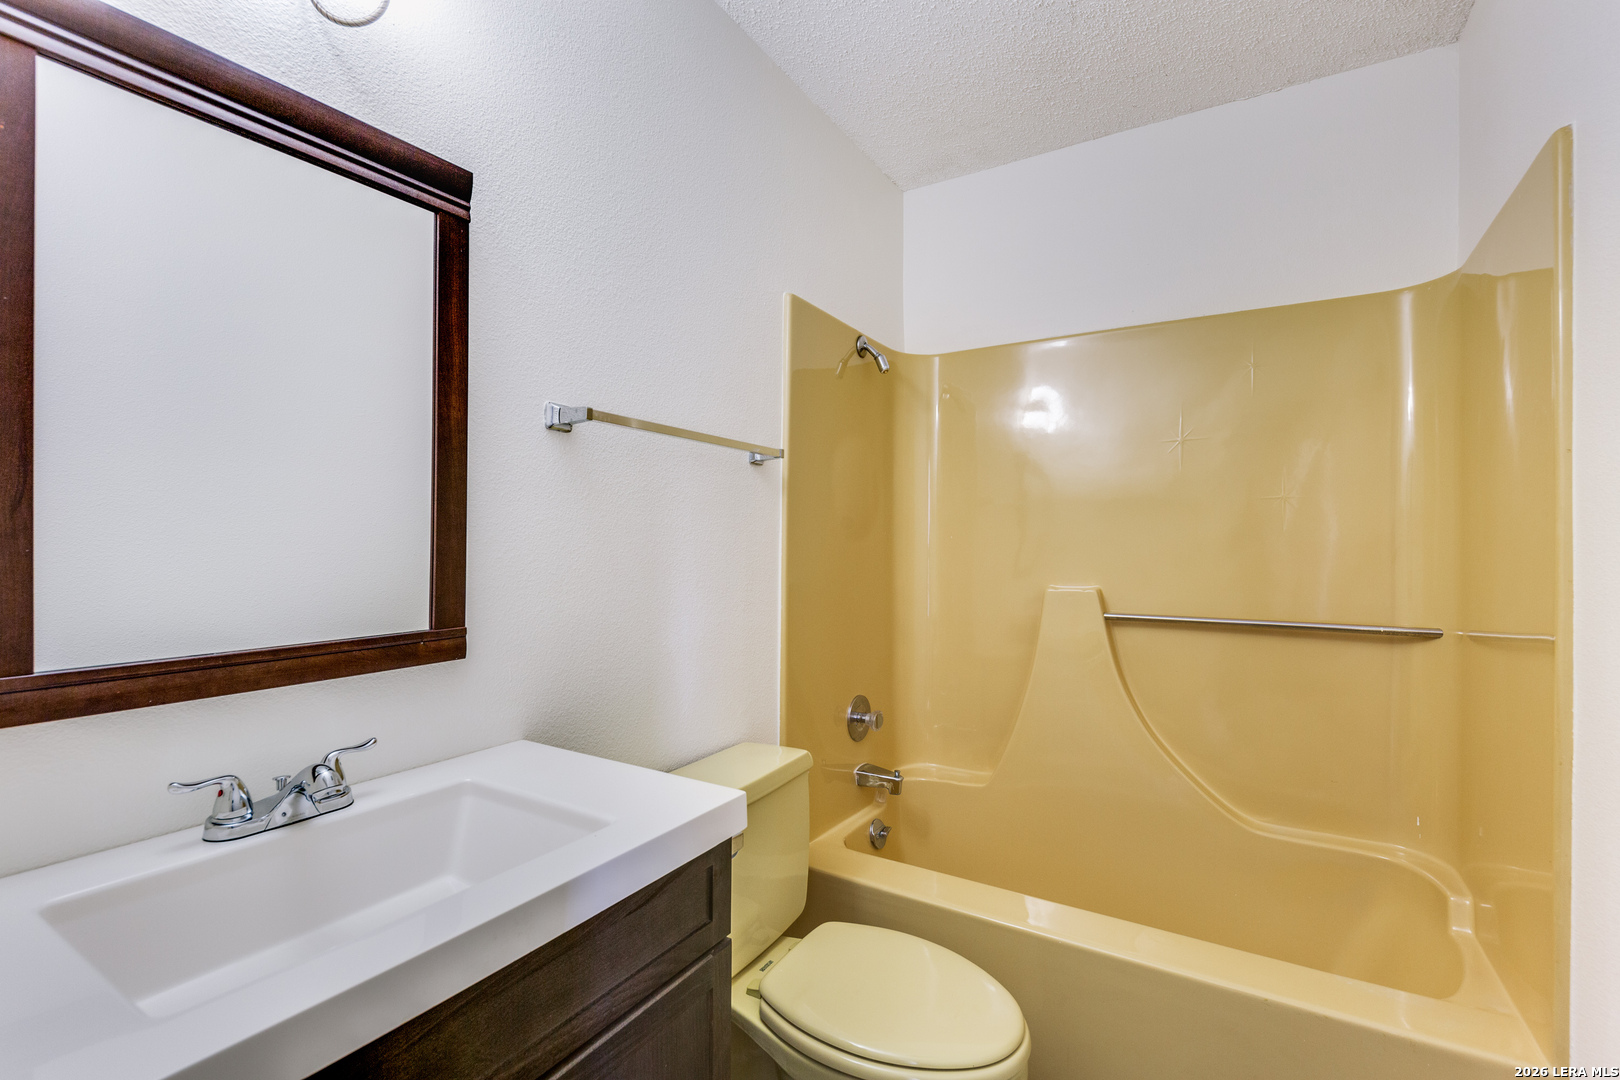
Bathroom with a yellow tub-shower surround, grab bar, toilet, and dark wood vanity.
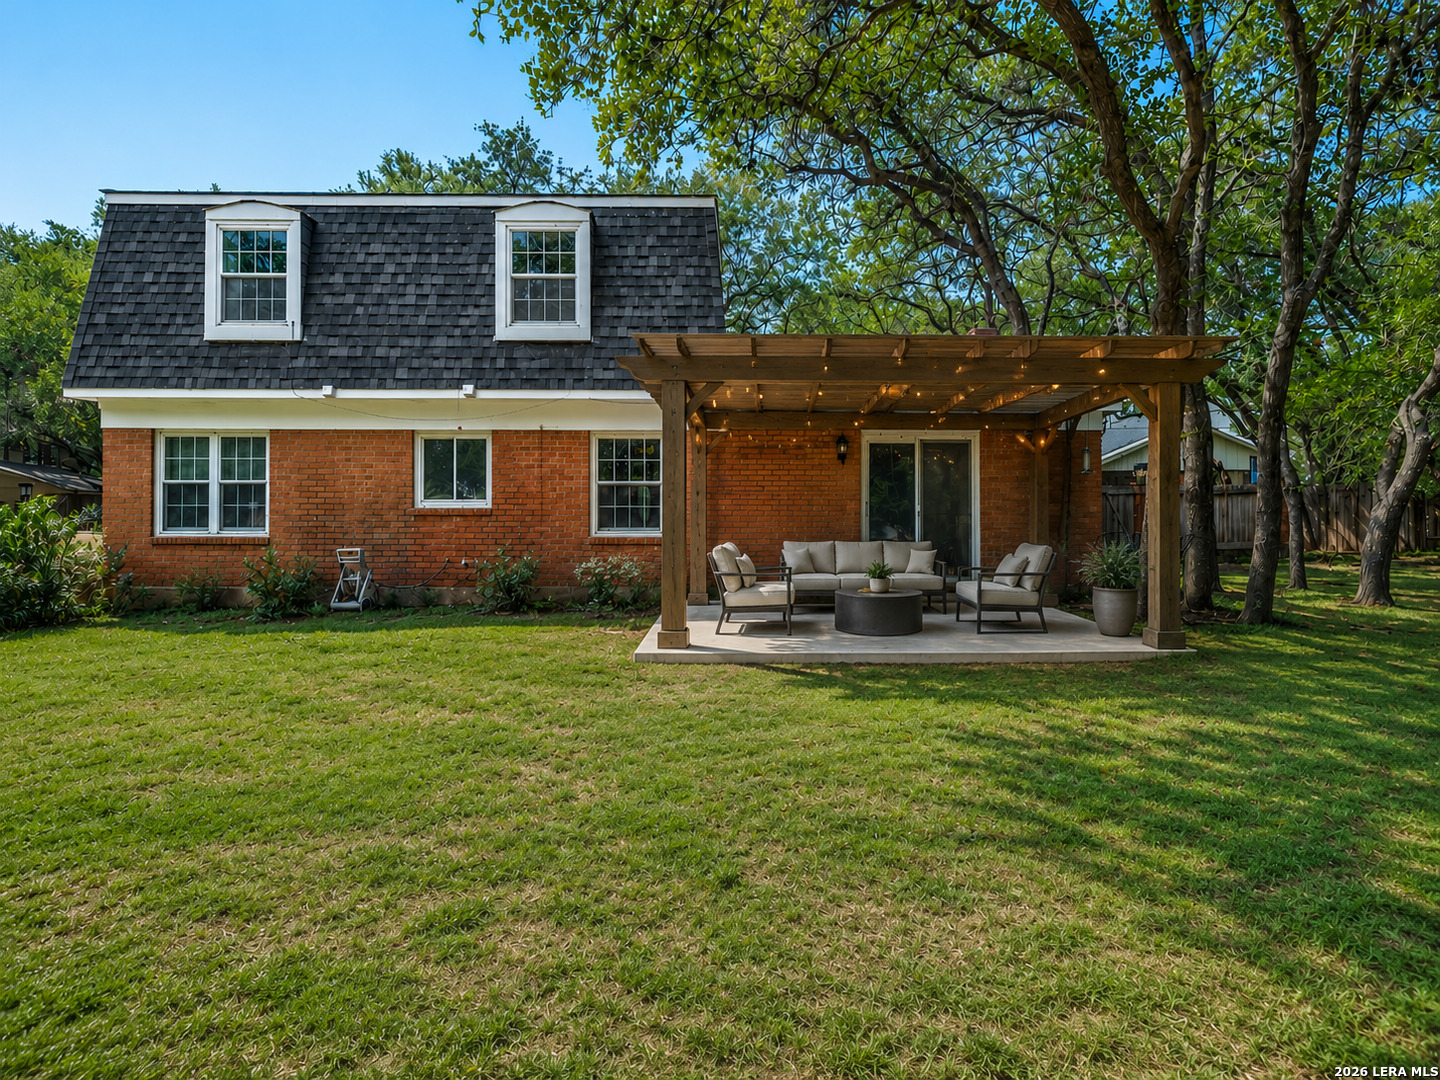
Brick house with a furnished pergola-covered patio beneath mature trees.
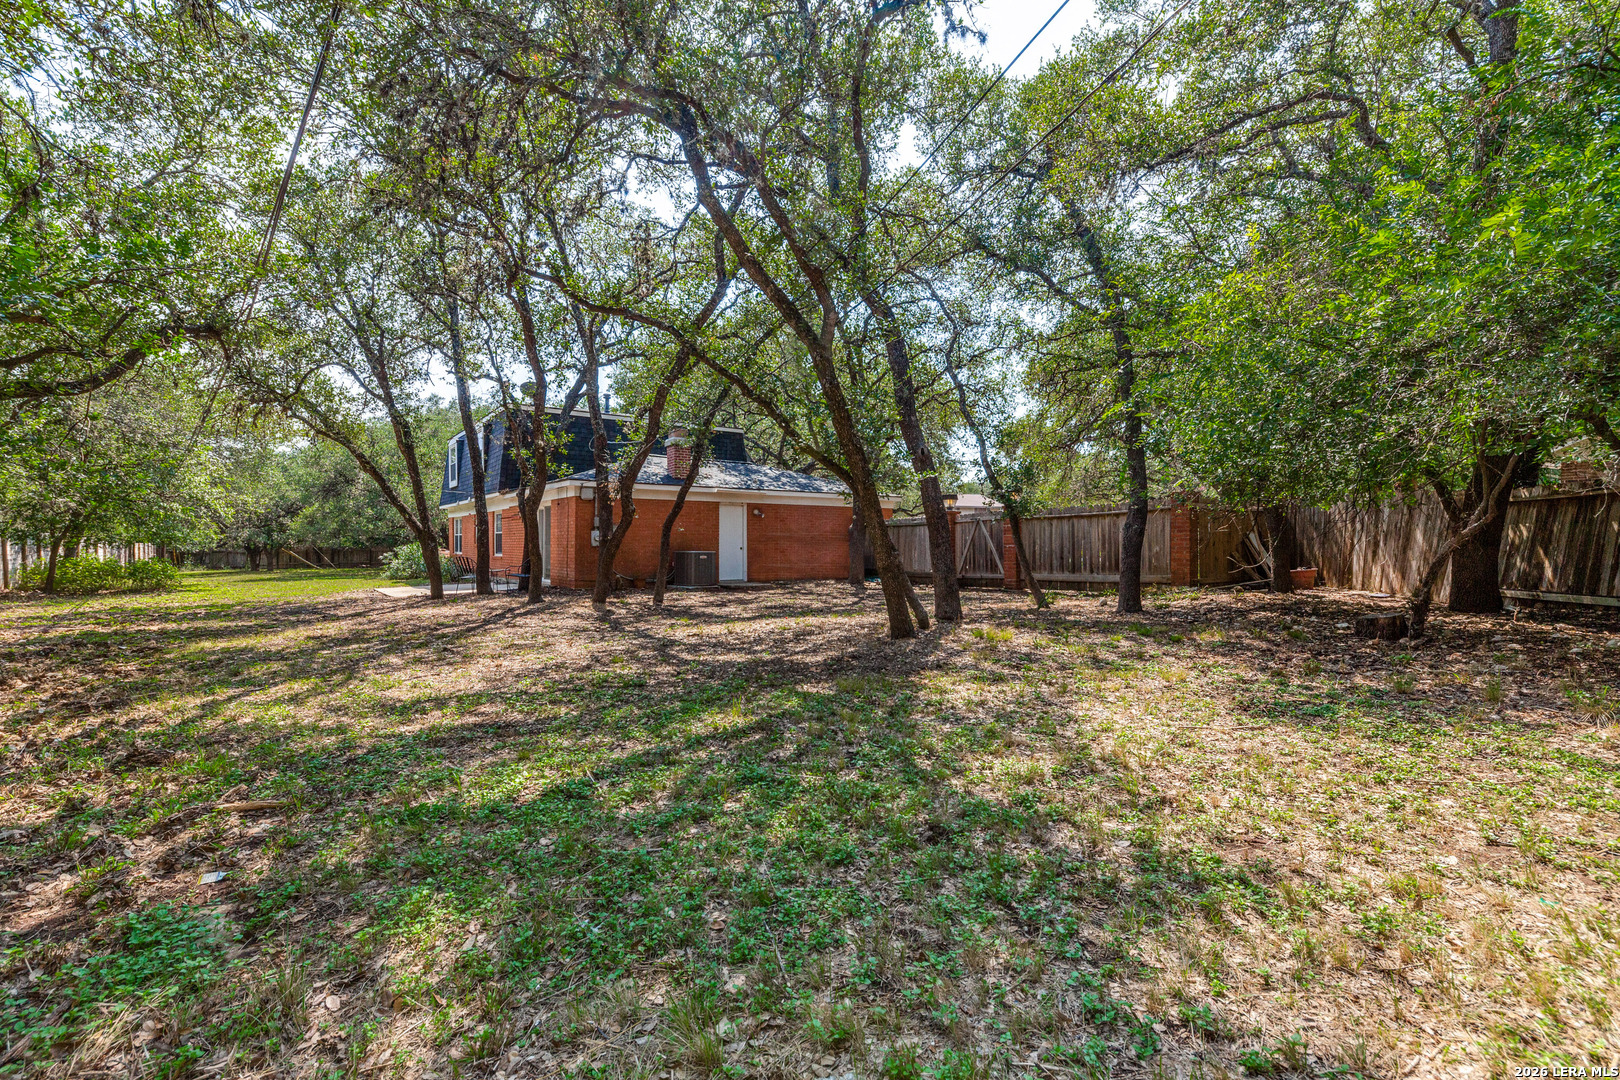
Rear exterior of a brick home shaded by mature trees, with a fenced, leaf-strewn yard.
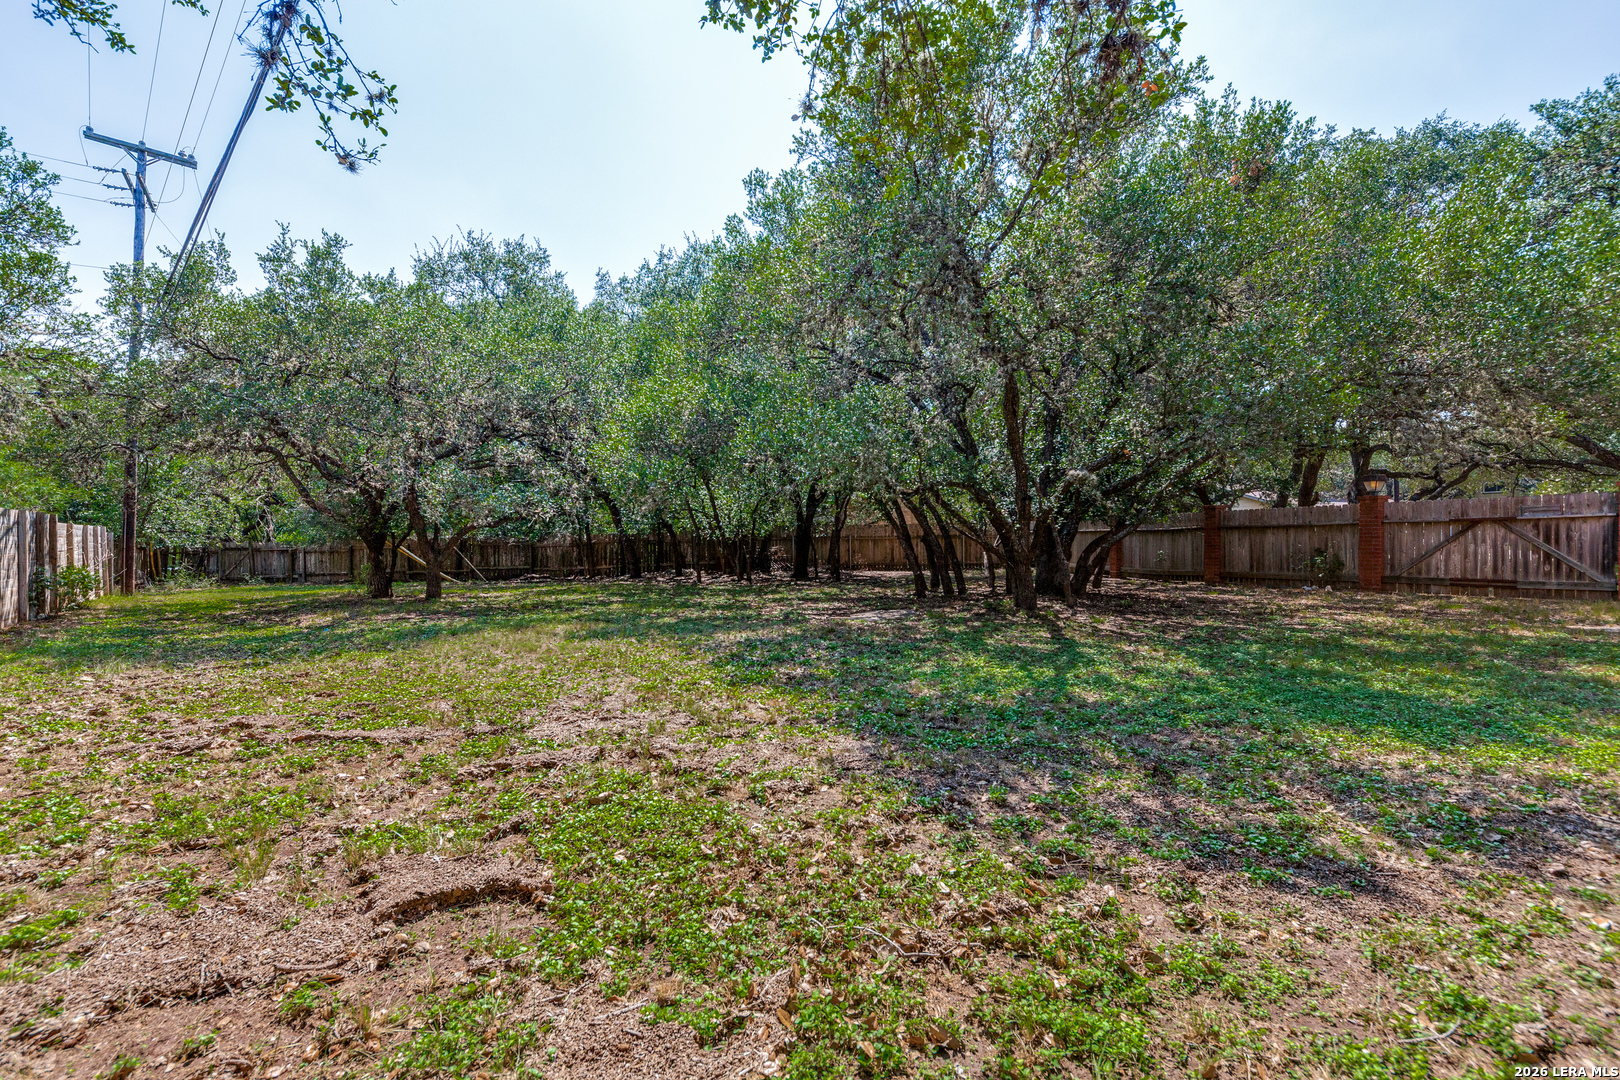
Fenced backyard shaded by mature trees, with a wooden fence and brick posts.
VIEW PHOTOS
$329,000

15101 Encino Verde

4 Beds 3 Baths 1,902 Sq.Ft. 0.41 Acres

Description

Charming home in Shady Oaks-spacious lot with endless potential! This single owner home is in the rarely available Shady Oaks neighborhood known for its great location and no restrictions! Situated on a peaceful cul-de-sac lot this .41 acre property is adorned with mature trees, space and privacy. Inside you'll find 4 bedrooms all upstairs with 2 bathrooms. Downstairs a half bath for guests and two living areas for entertaining and cozying up by the fire! Plenty of parking with an oversized driveway and a 2 car garage. While the house is need of updating it's a great value with solid bones ready for renovating!

Share Property

Location

15101 Encino Verde, SANANTONIO, TX 78232

Status

For Sale
Beth Lockwood

Beth Lockwood

TITLE

Realtor®

Property Amenities

Interior
Fireplace NA
Appliances CLFNS
Flooring CRPT, LNLEM
Total Bedrooms: 4
Half Bathrooms: 1
Full Bathrooms: 2
Other Interior Features _2 LVAR, UTINS
Area & Lot
Total area 1,902 Sq.Ft.
Lot Area 0.41 Acres
Living area 1,902 Sq.Ft.
MLS® ID 1996139
Year Built 1974
High School CHURCHILL
Middle School BRADLEY
Elementary School COKER
Architecture Styles _2 STRY, COLNL
Type Residential
Status For Sale
Exterior
Stories 2
Pool NONE
Air conditioning _1 CNTR
Heat type CNTRL
Water Source CITY
Sewer CITY
Parking _2 GAR
Roof COMP
Finance
Sales Price $329,000
Real Estate Tax $6,698 yearly
Living room with cream sofas, a wooden coffee table, and tall curtained windows.

Schedule a Showing

I would love to show you my beautiful property. Please select your preferred date and time below. I will be in touch shortly to confirm your appointment.

Schedule a Showing

I would love to show you my beautiful property. Please select your preferred date and time below. I will be in touch shortly to confirm your appointment.
Thank you for your interest in 15101 Encino Verde, SANANTONIO, TX 78232. We are reviewing your request and will be in touch shortly!

Mortgage Calculator

Estimate your monthly mortgage payment, including the principal and interest, property taxes, and HOA. Adjust the values to generate a more accurate rate.
All estimates are provided for informational purposes only. Actual amounts may vary.
$0,000 Your Payment 20 15 65
$0,000 Your Payment

Your Path To The Lake

Beth recognizes that each real estate transaction is unique to each person or family. Finding a home is a very personal experience, which can take time and patience. Listing can be a breeze with her organizational tips!