Leave a Message

Thank you for your message. We will be in touch with you shortly.

6423 Palmetto Way
6423 Palmetto Way
6423 Palmetto Way
6423 Palmetto Way
6423 Palmetto Way
6423 Palmetto Way
6423 Palmetto Way
6423 Palmetto Way
6423 Palmetto Way
6423 Palmetto Way
6423 Palmetto Way
6423 Palmetto Way
6423 Palmetto Way
6423 Palmetto Way
6423 Palmetto Way
6423 Palmetto Way
6423 Palmetto Way
6423 Palmetto Way
6423 Palmetto Way
6423 Palmetto Way
6423 Palmetto Way
6423 Palmetto Way
6423 Palmetto Way
6423 Palmetto Way
6423 Palmetto Way
6423 Palmetto Way
6423 Palmetto Way
6423 Palmetto Way
6423 Palmetto Way
6423 Palmetto Way
6423 Palmetto Way
6423 Palmetto Way
VIEW PHOTOS
Price Upon Request

6423 Palmetto Way

4 Beds 4 Baths 2,938 Sq.Ft. 7,840.8 Sq.Ft.

Description

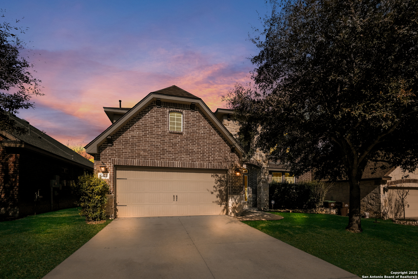
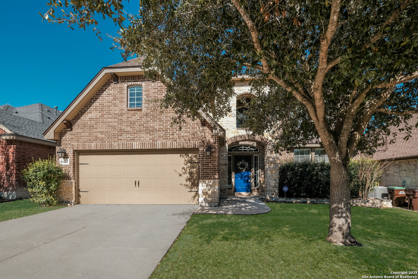
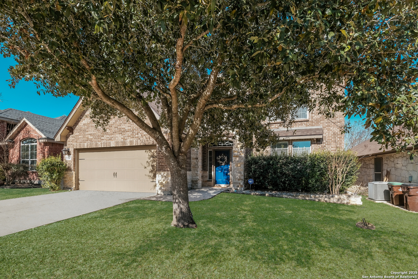
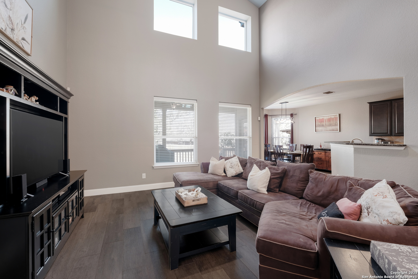
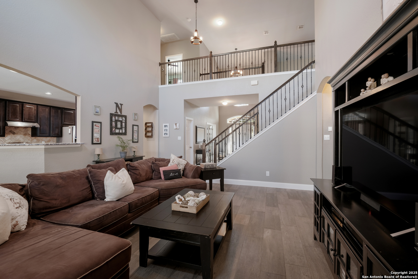
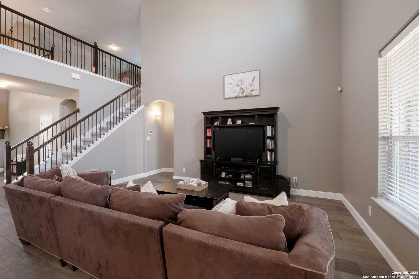
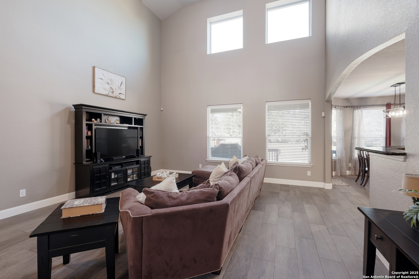
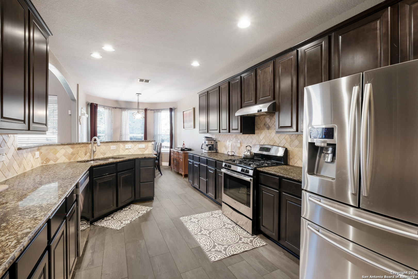
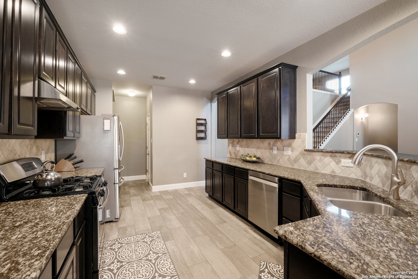
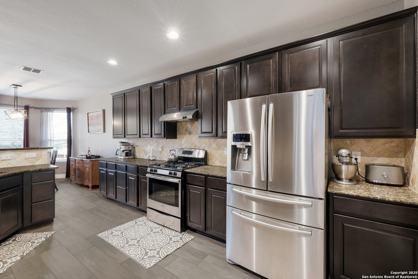
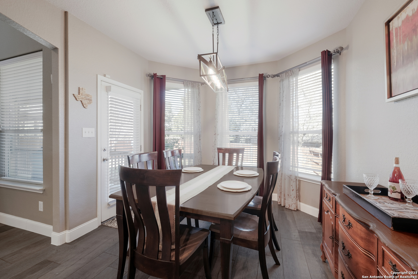
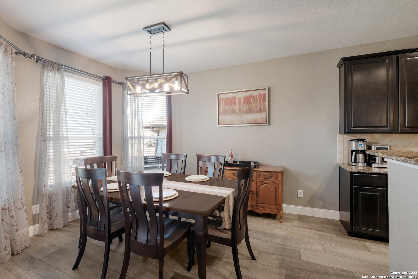
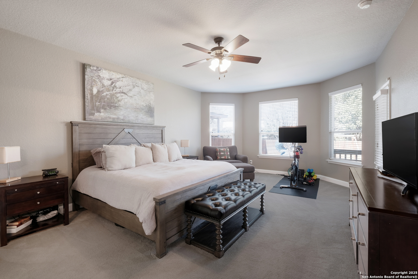
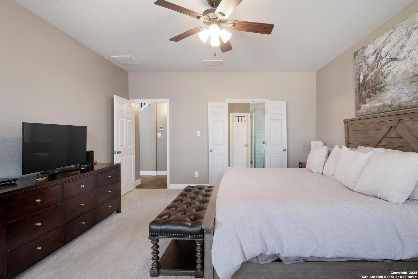
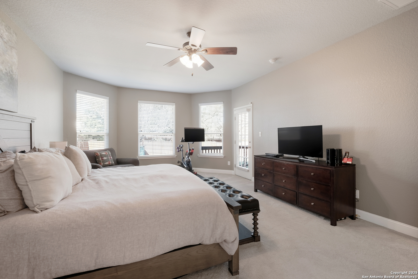
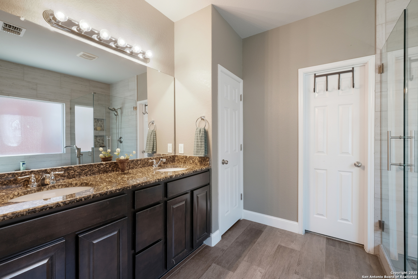
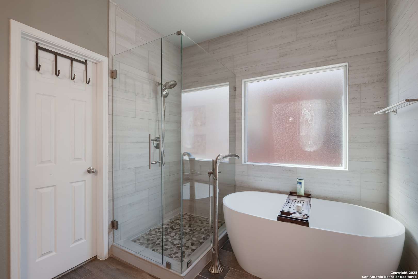
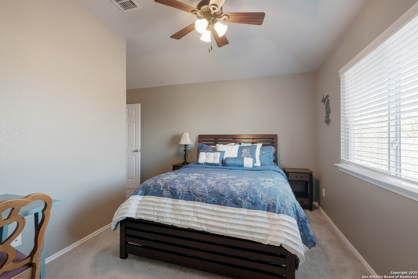
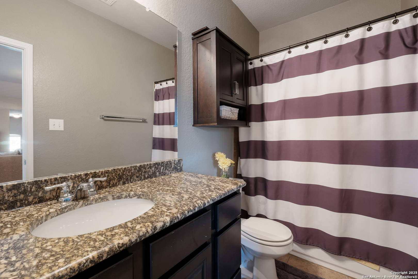
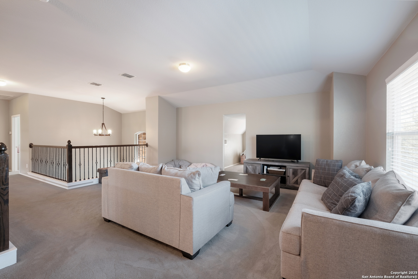
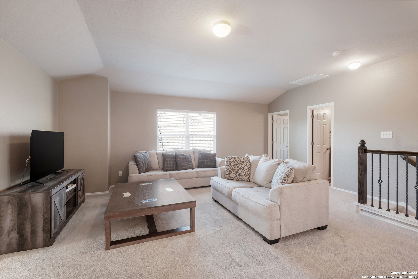
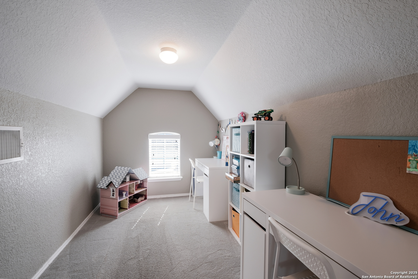
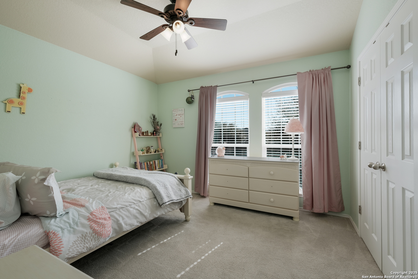
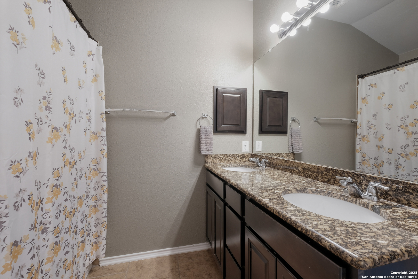
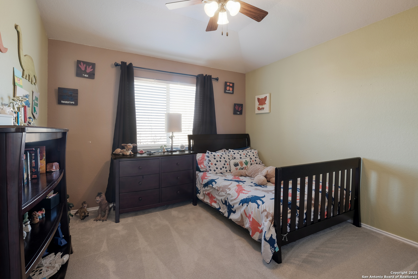
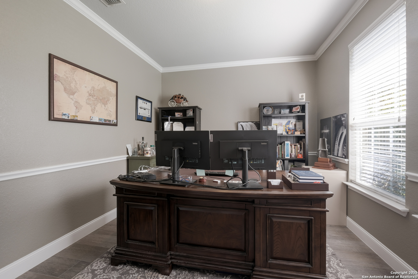
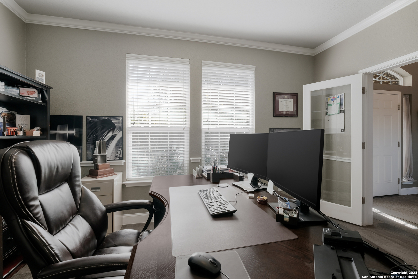
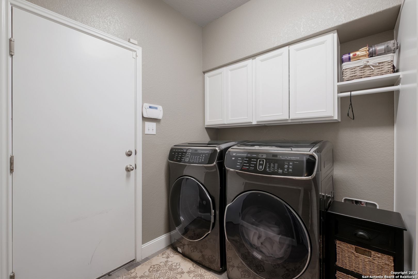
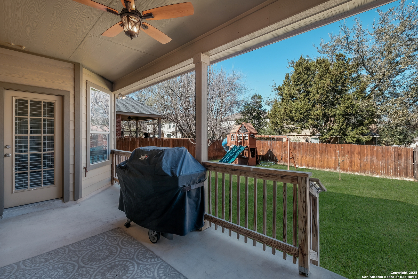
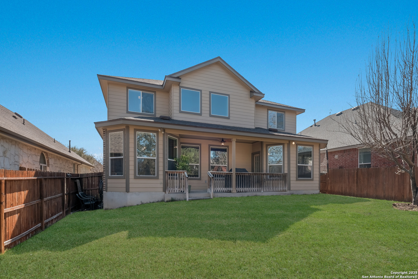
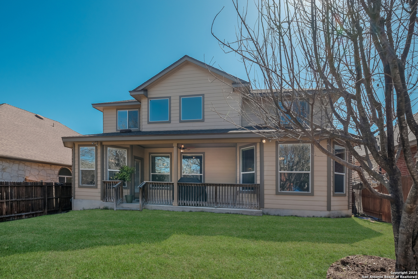
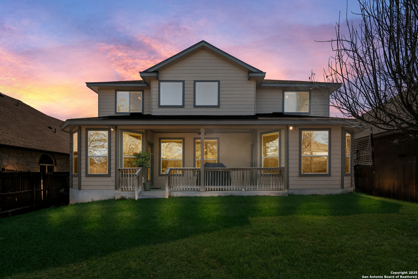
This beautiful 4-bedroom, 3.5-bathroom two-story home offers a bright and open floor plan with soaring ceilings and abundant natural light on the main level. The spacious primary suite is conveniently located on the main floor and features a stunning ensuite with a freestanding tub, a separate walk-in shower, and dual sinks. The kitchen is a chef's dream with gas cooking, granite countertops, and ample cabinet and countertop space. Upstairs, you'll find three additional generously sized bedrooms plus a game room, perfect for extra living space. The backyard features a covered patio overlooking the rest of the yard, ideal for relaxing or entertaining. Featuring a brand-new roof, new HVAC unit, new water heater, stunning new floors throughout, and a fully renovated master bathroom.

Share Property

Location

6423 Palmetto Way, SANANTONIO, TX 78253

Status

Sold

Date Sold

July 25, 2025
Beth Lockwood

Beth Lockwood

TITLE

Realtor®

Property Amenities

Interior
Fireplace NA
Appliances CLFNS, WSHCN, DRYCN, CKTOP, SCOVN, MCOVN, GSCK, DISPL, DSHWR, ICMKR, SFOWN, PRWRD, PLUMB, SLCNT, CITYGARBAGE
Flooring CRPT, CTILE
Total Bedrooms: 4
Half Bathrooms: 1
Full Bathrooms: 3
Other Interior Features _2 LVAR, EATIN, ISLKT, STUDY, LOFT, _1 FLRL, OPEN, CABLE, INTRN, LDYMAIN, LDYRM
Area & Lot
Total area 2,938 Sq.Ft.
Lot Area 7,840.8 Sq.Ft.
Living area 2,938 Sq.Ft.
MLS® ID 1849413
Year Built 2012
School District NORTHSIDE
High School TAFT
Elementary School MIRELES
Architecture Styles _2 STRY
Type Residential
Status Sold
Exterior
Stories 2
Pool NONE
Air conditioning _2 CNTR
Heat type CNTRL
Green Feature SEERAX
Water Source WTRSY
Sewer WTRSY
Other Exterior Features PTSLB, CVPAT, PVFNC, SPSYS, DBLPN, TREES
Parking _2 GAR, ATT
Lot Features LEVEL
Roof COMP
Finance
Price Upon Request

360 Virtual Tour

Take a tour of this property

Your Path To The Lake

Beth recognizes that each real estate transaction is unique to each person or family. Finding a home is a very personal experience, which can take time and patience. Listing can be a breeze with her organizational tips!